Sector

Residential

RESIDENTIAL

At MWA, we do not design houses, but we do harness OUR creativity, innovative ideas and passion for buildings that work harder to create homes!

From high-net-worth properties to small residential developments, our residential architectural services deliver forever homes.

Attention to detail is always a priority for MWA; we know how important this is to our residential customers. Taking guidance from each individual and developer, which could include using natural materials and taking influence from the local surroundings, we deliver properties with personality and character.

Creating homes has been part of our services for over 40 years, our portfolio of properties includes four, five and six-bedroomed detached homes and residential developments that feature executive properties.

Contact us about Residential architecture projects in Bradford, Leeds and Wakefield.

Gallery

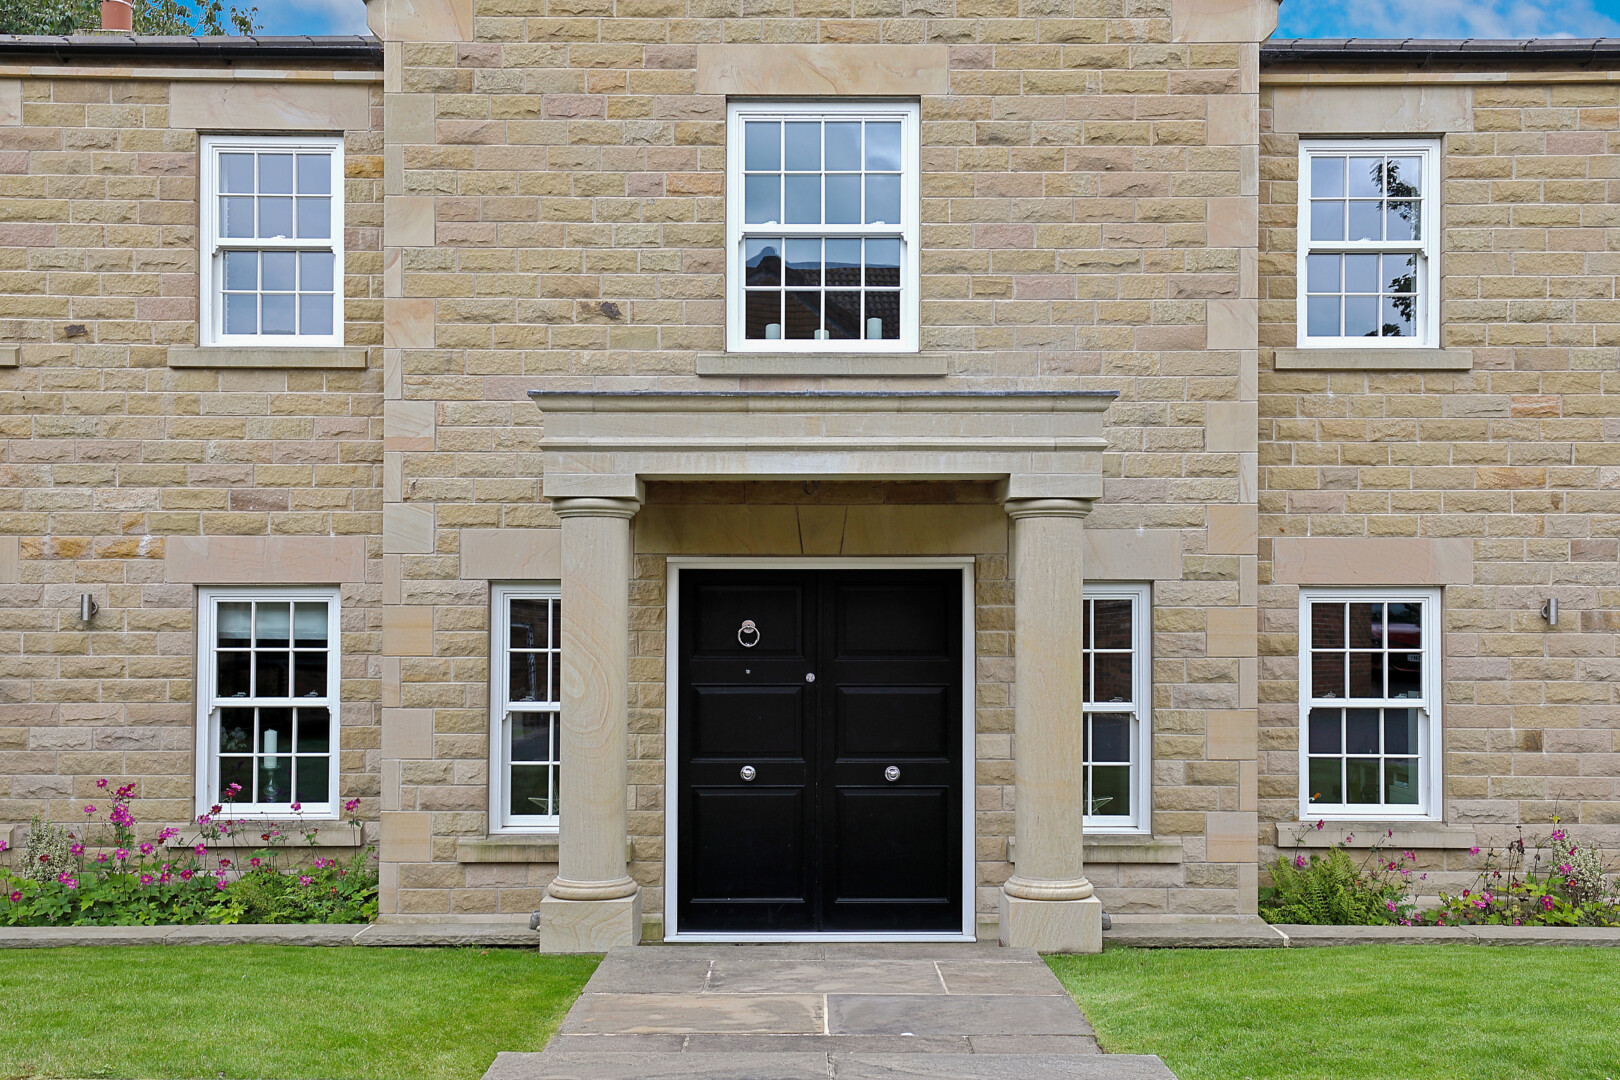
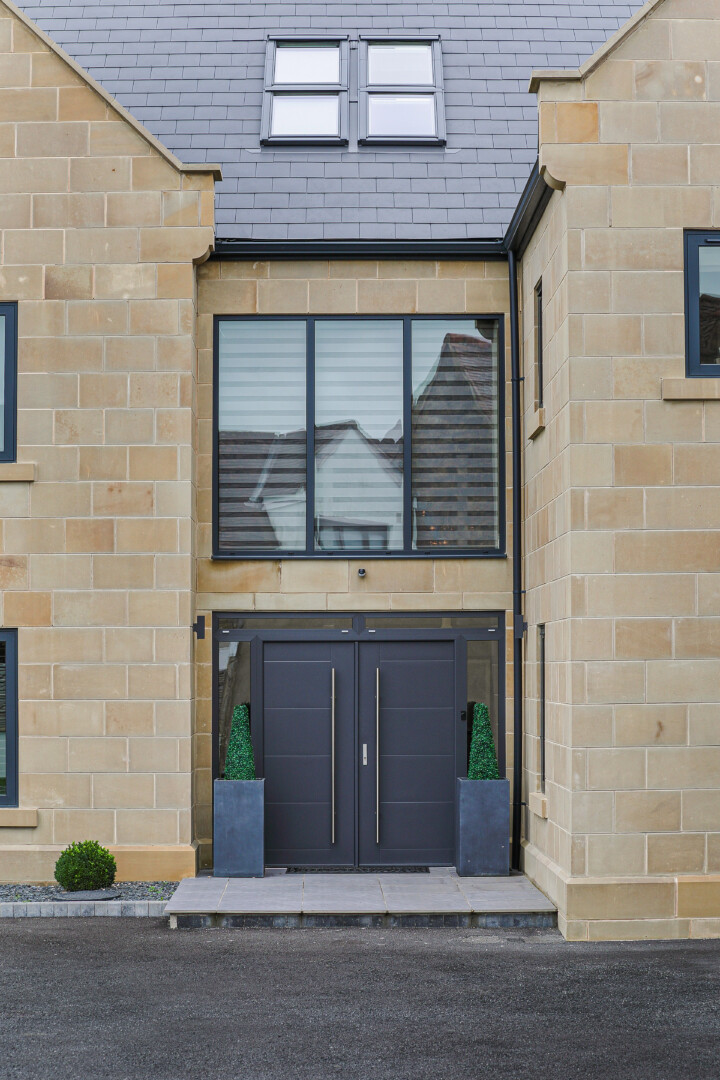
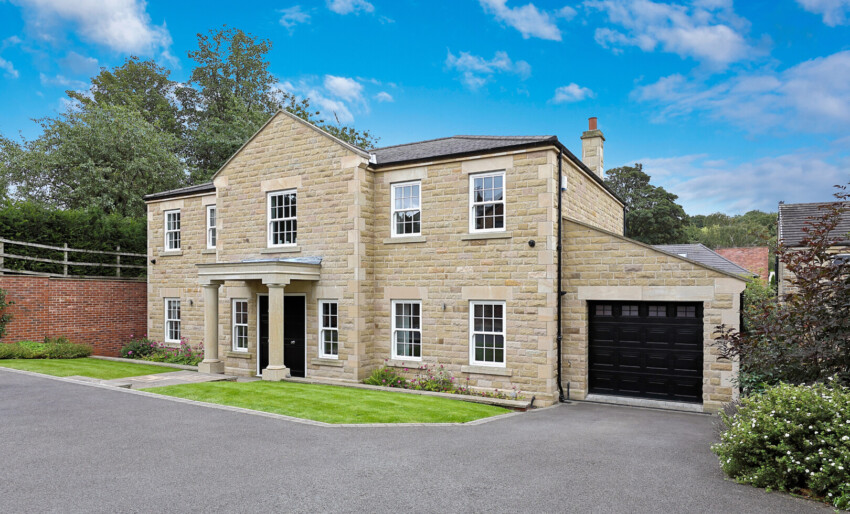
This shot is a direct image of the front of the Georgian-style house. This image shows the front door, stone pillar posts and windows. This also includes the facade of the building.
Render for a proposed statement residence in Gomersal
Peep Green, proposed street scene
Peep Green Proposed Layout
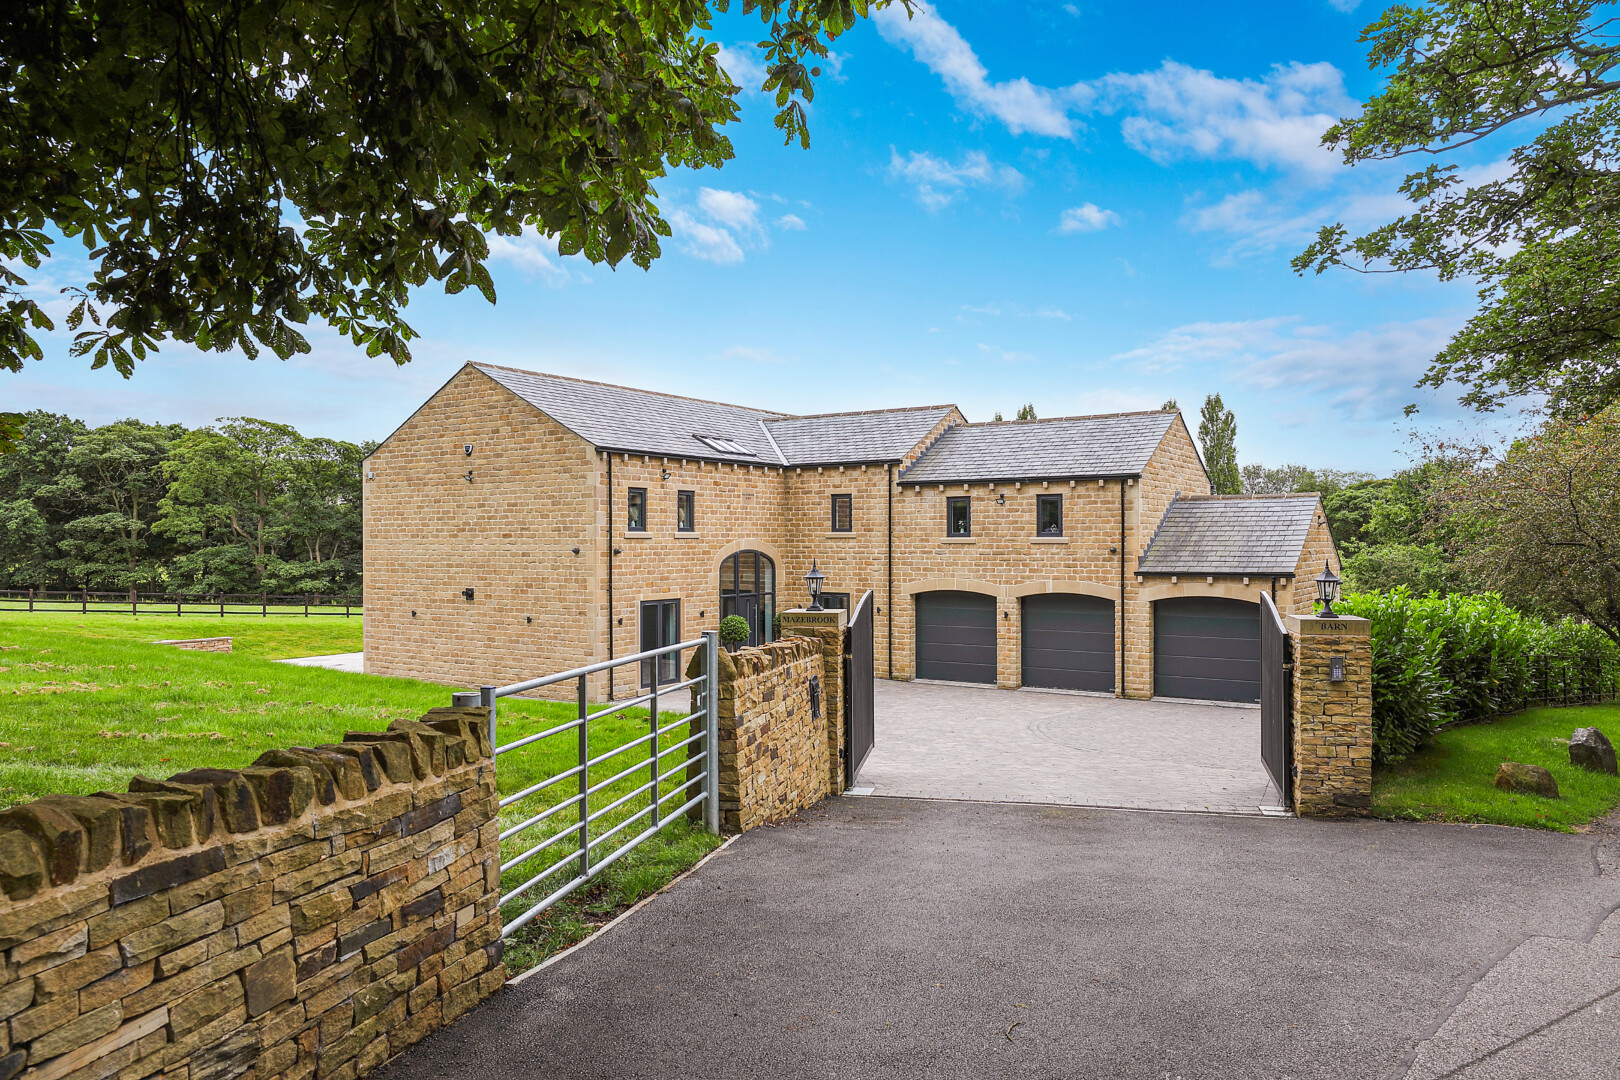
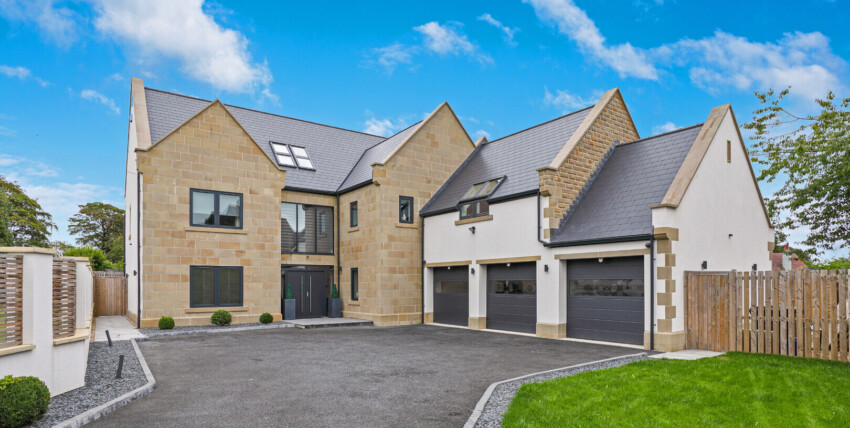
A shot from the gate of the property, where you can see the driveway and the front of the house with the garages on the right hand side of the image.
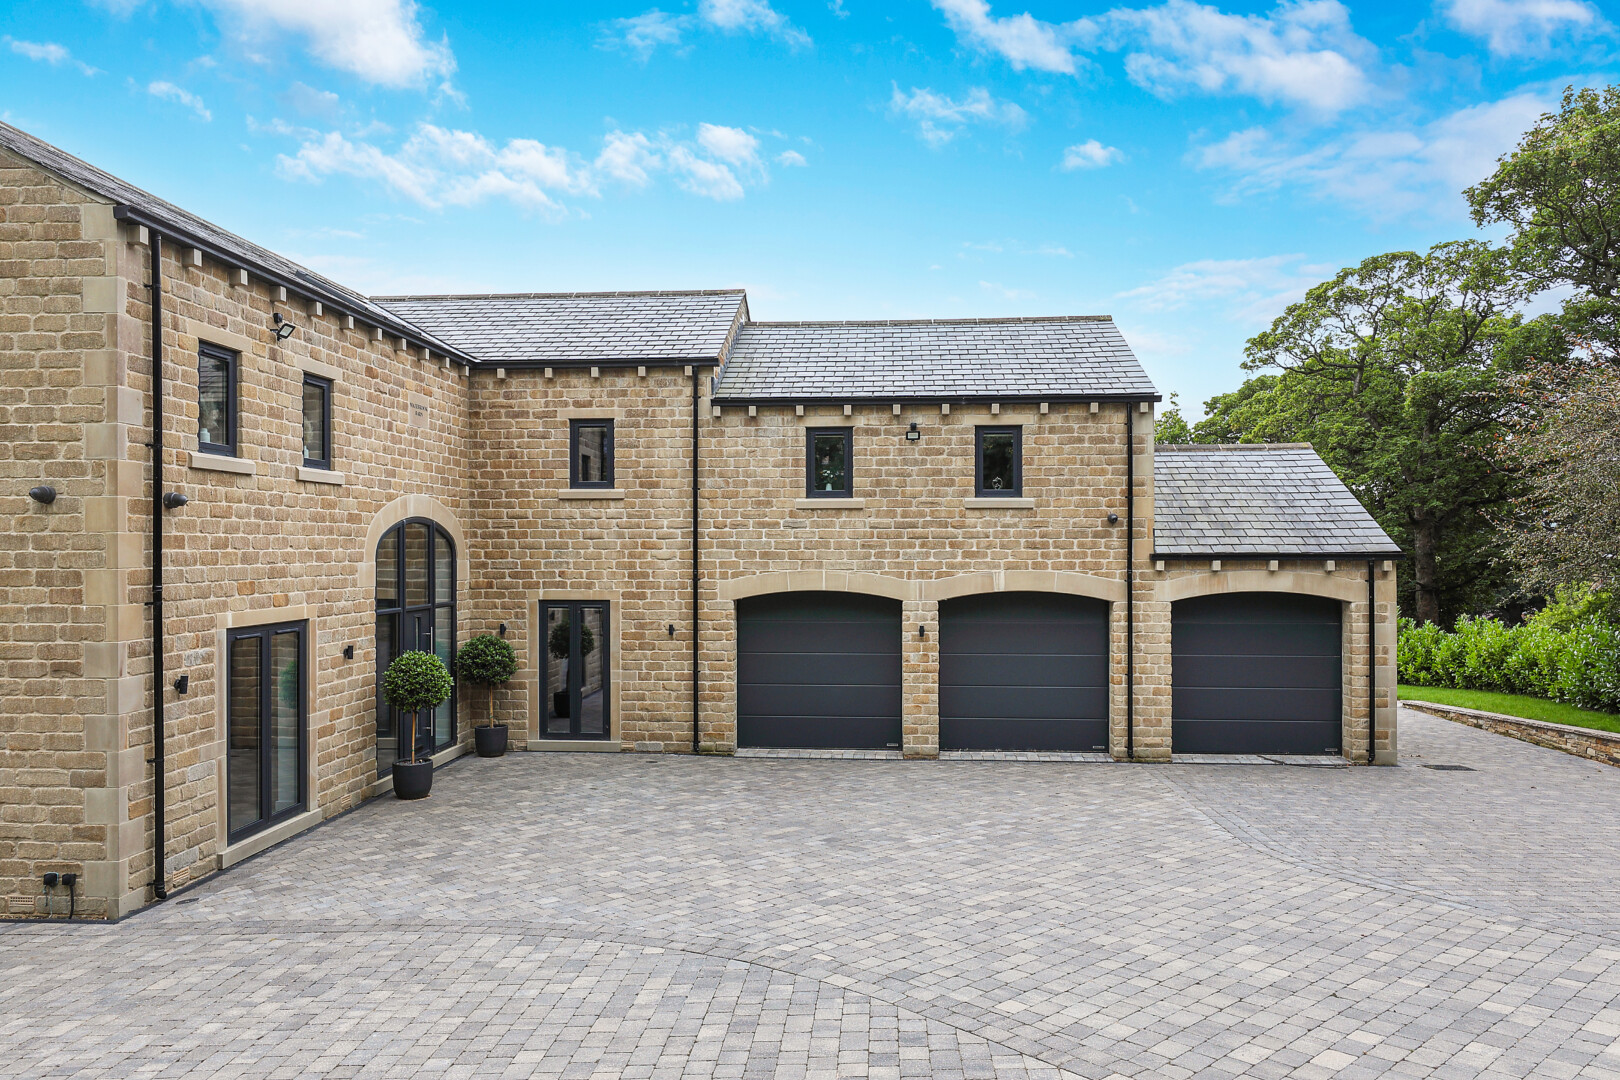
This is an image of the right hand side of the Wakefield property where you can clearly see the garages.
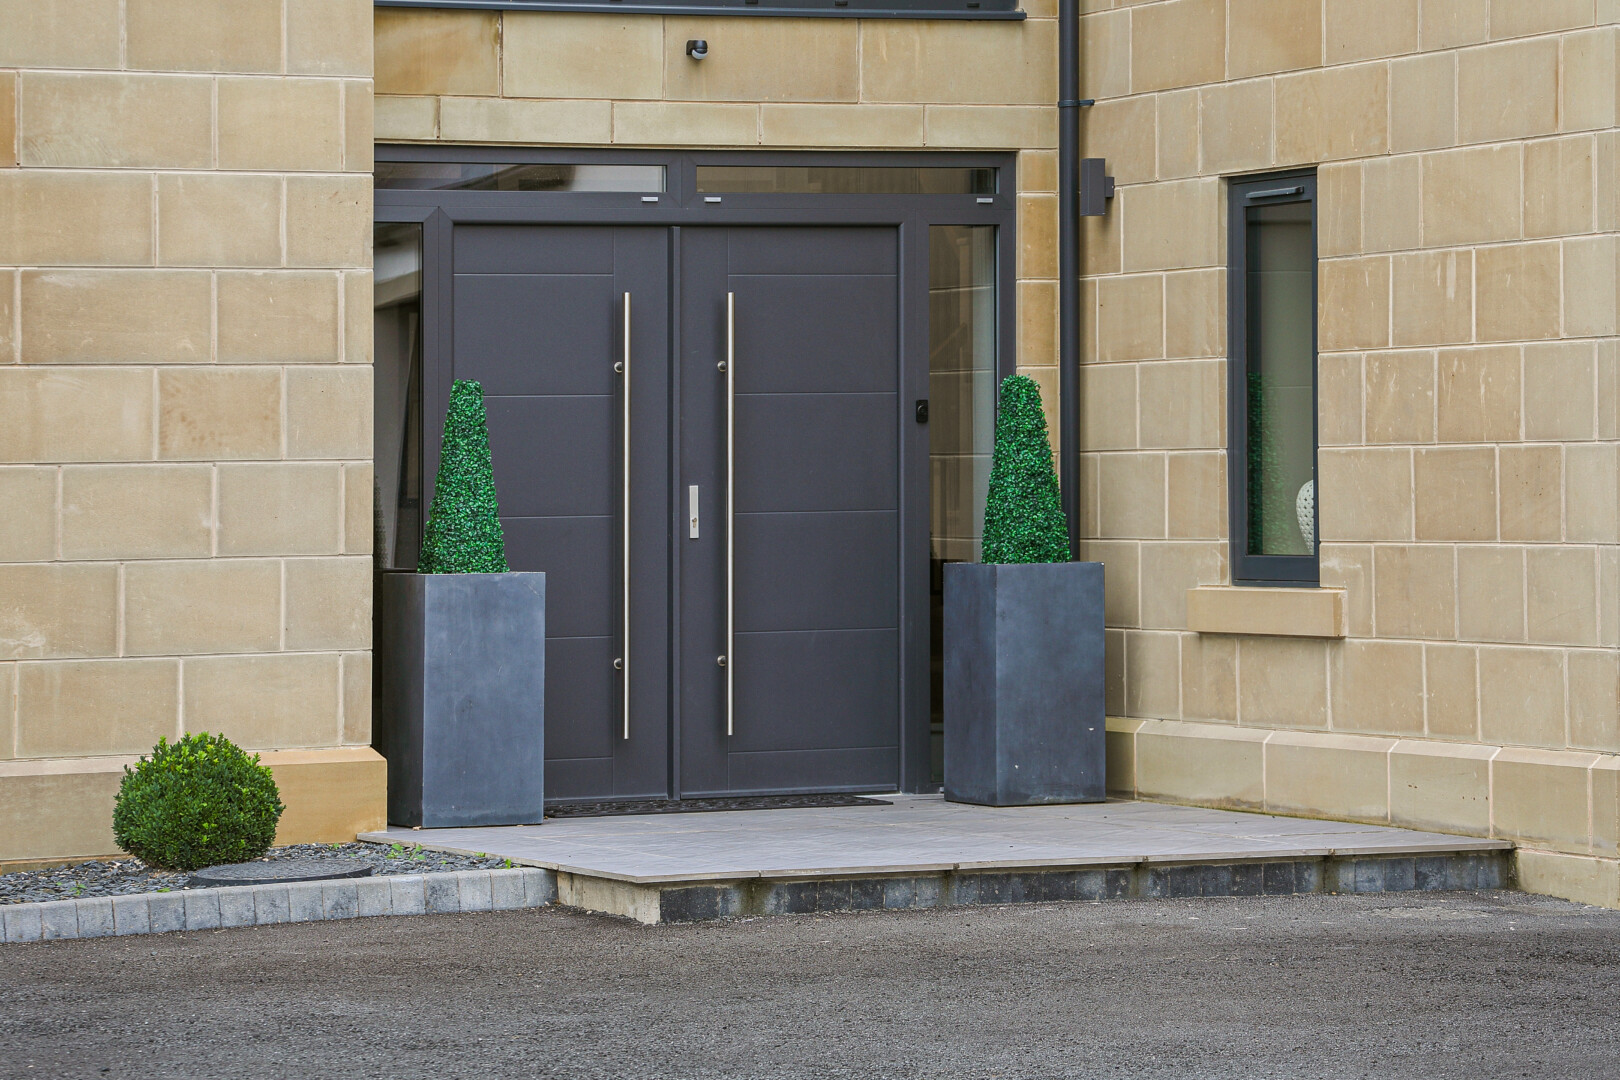
This is a close-up shot of the front doors with two plant pots and plants to either side of the two large grey doors.
This is an image of the back of the Sandal, Wakefield, property where you can see the grassed lawn, the patio with a table and chairs and sunloungers on, and the stairs that go down into the basement games room.
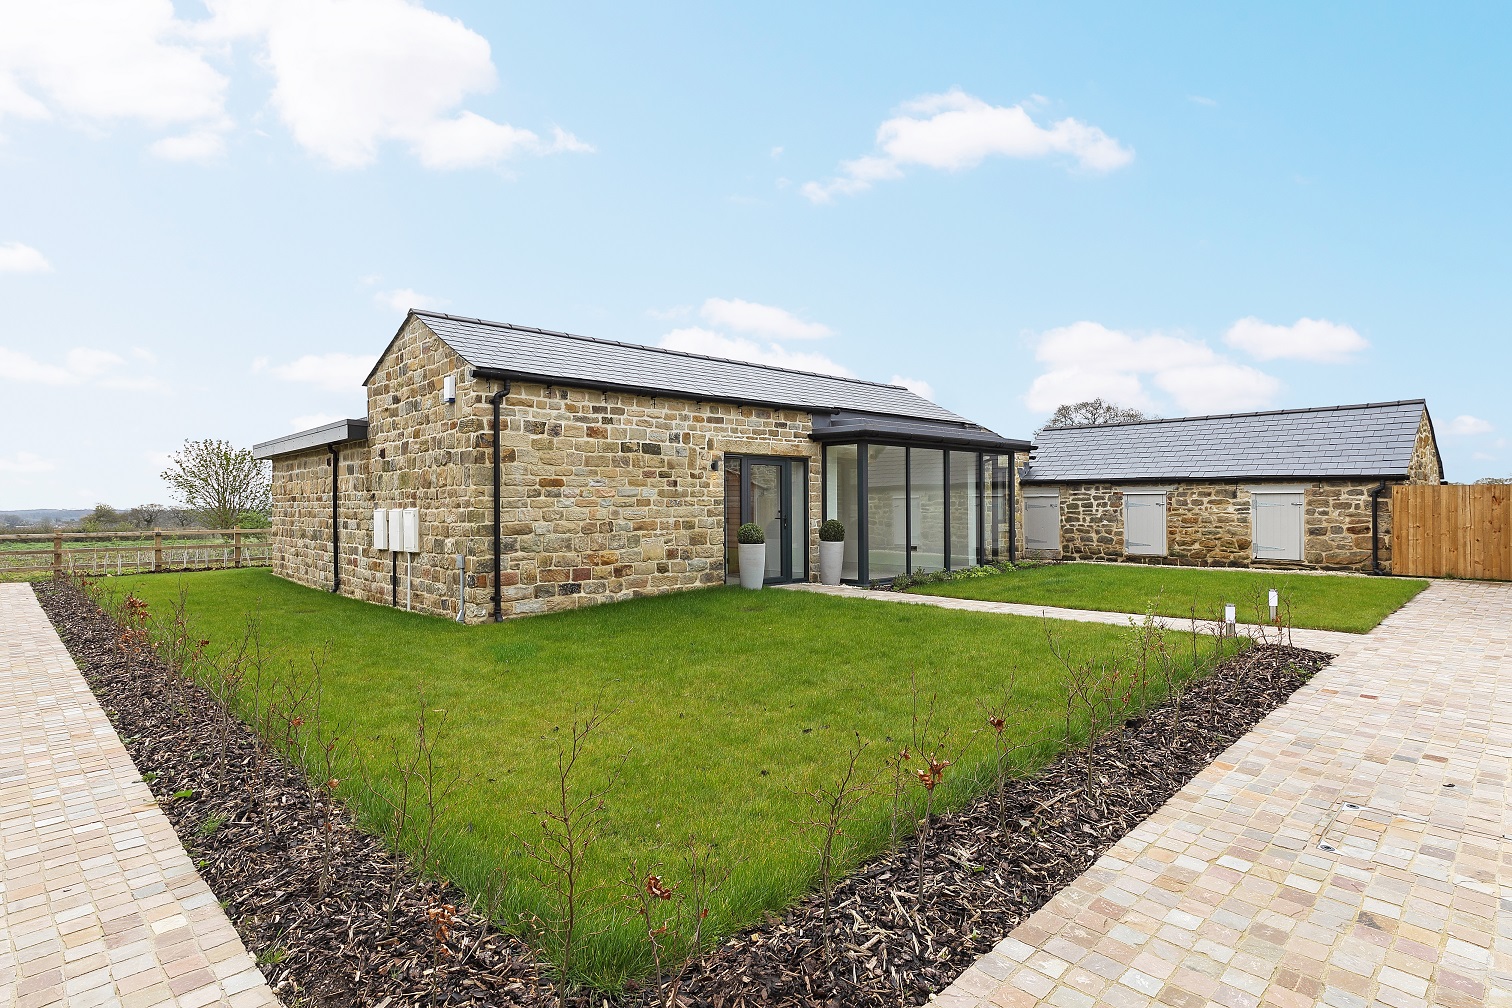
Photograph of Fairview House, the converted bungalow at Flying Horse Farm in Scholes. The image shows the front of the property.
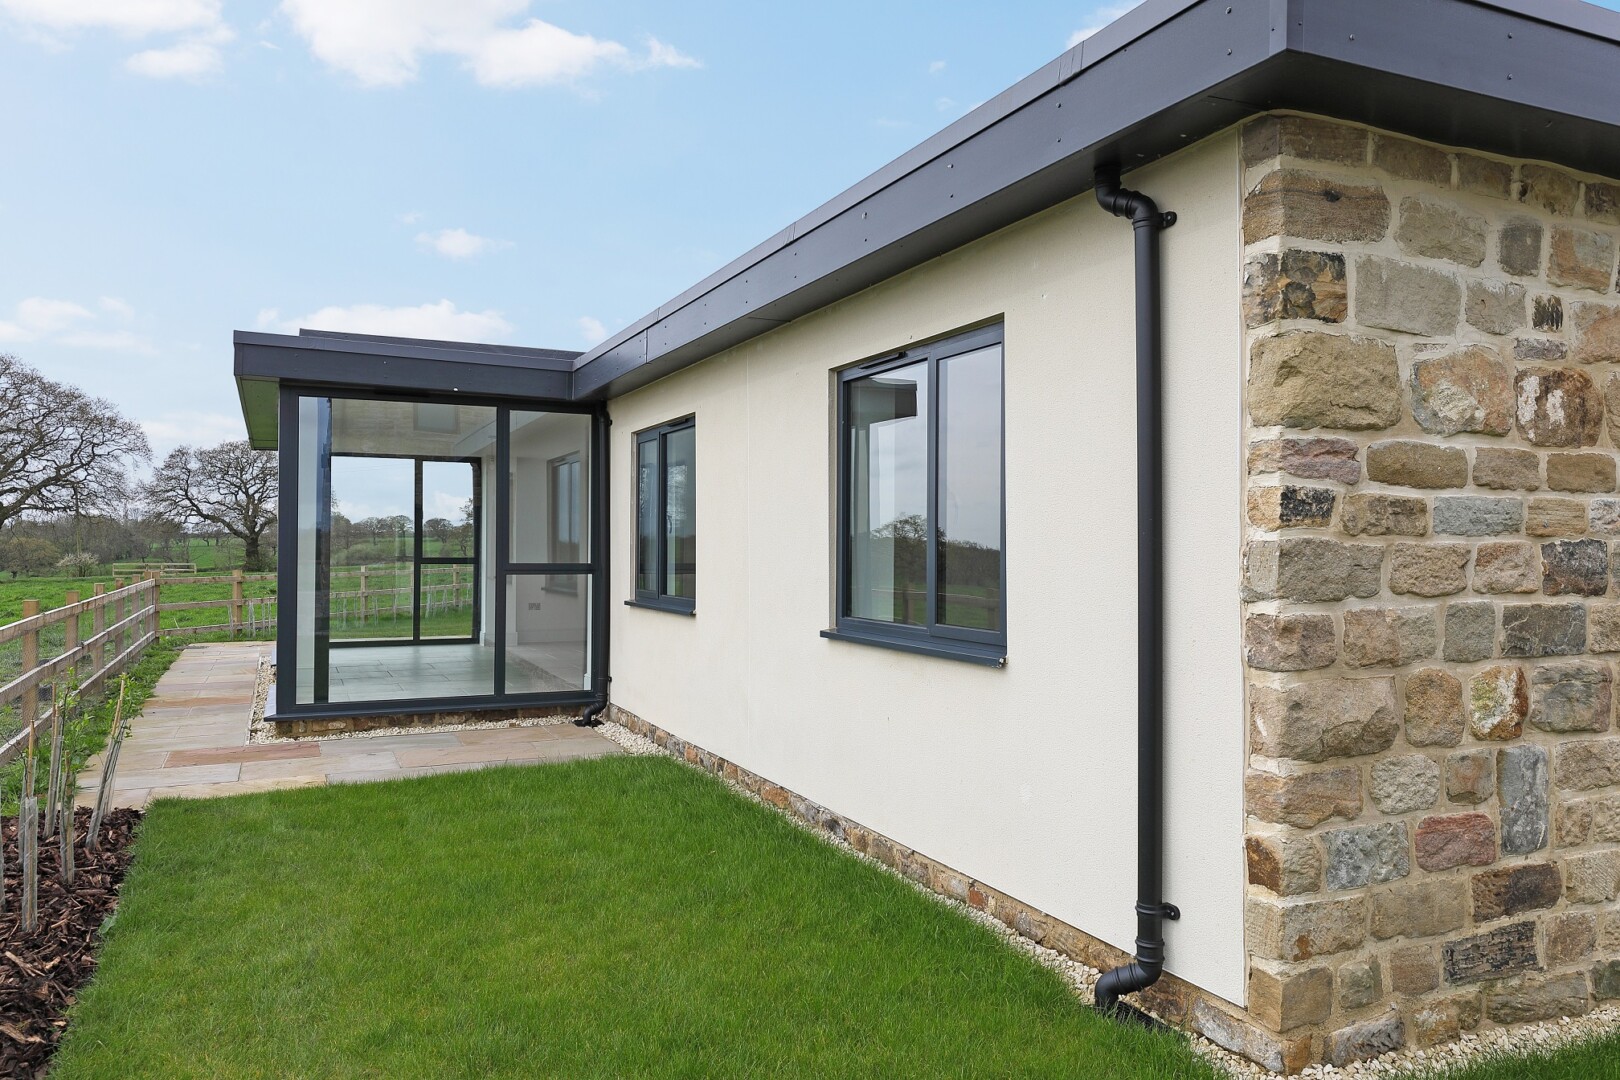
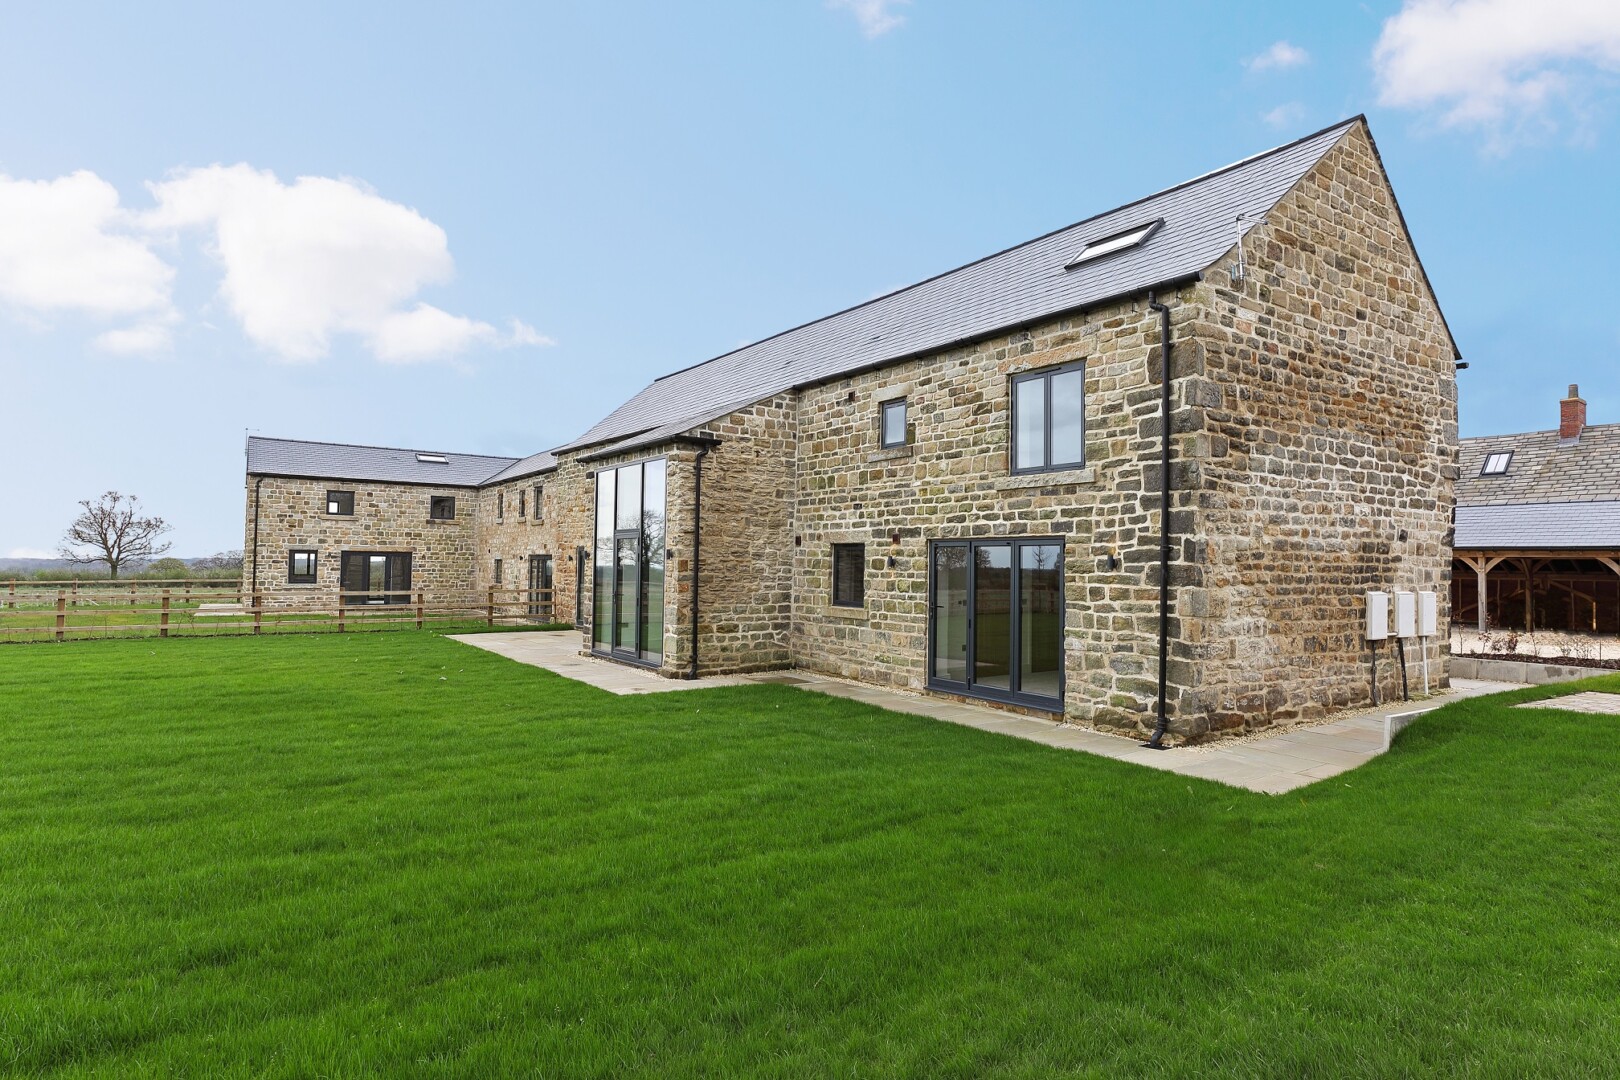
Photograph of Fairview House, the converted bungalow at Flying Horse Farm in Scholes. The image shows an rear view of the property.
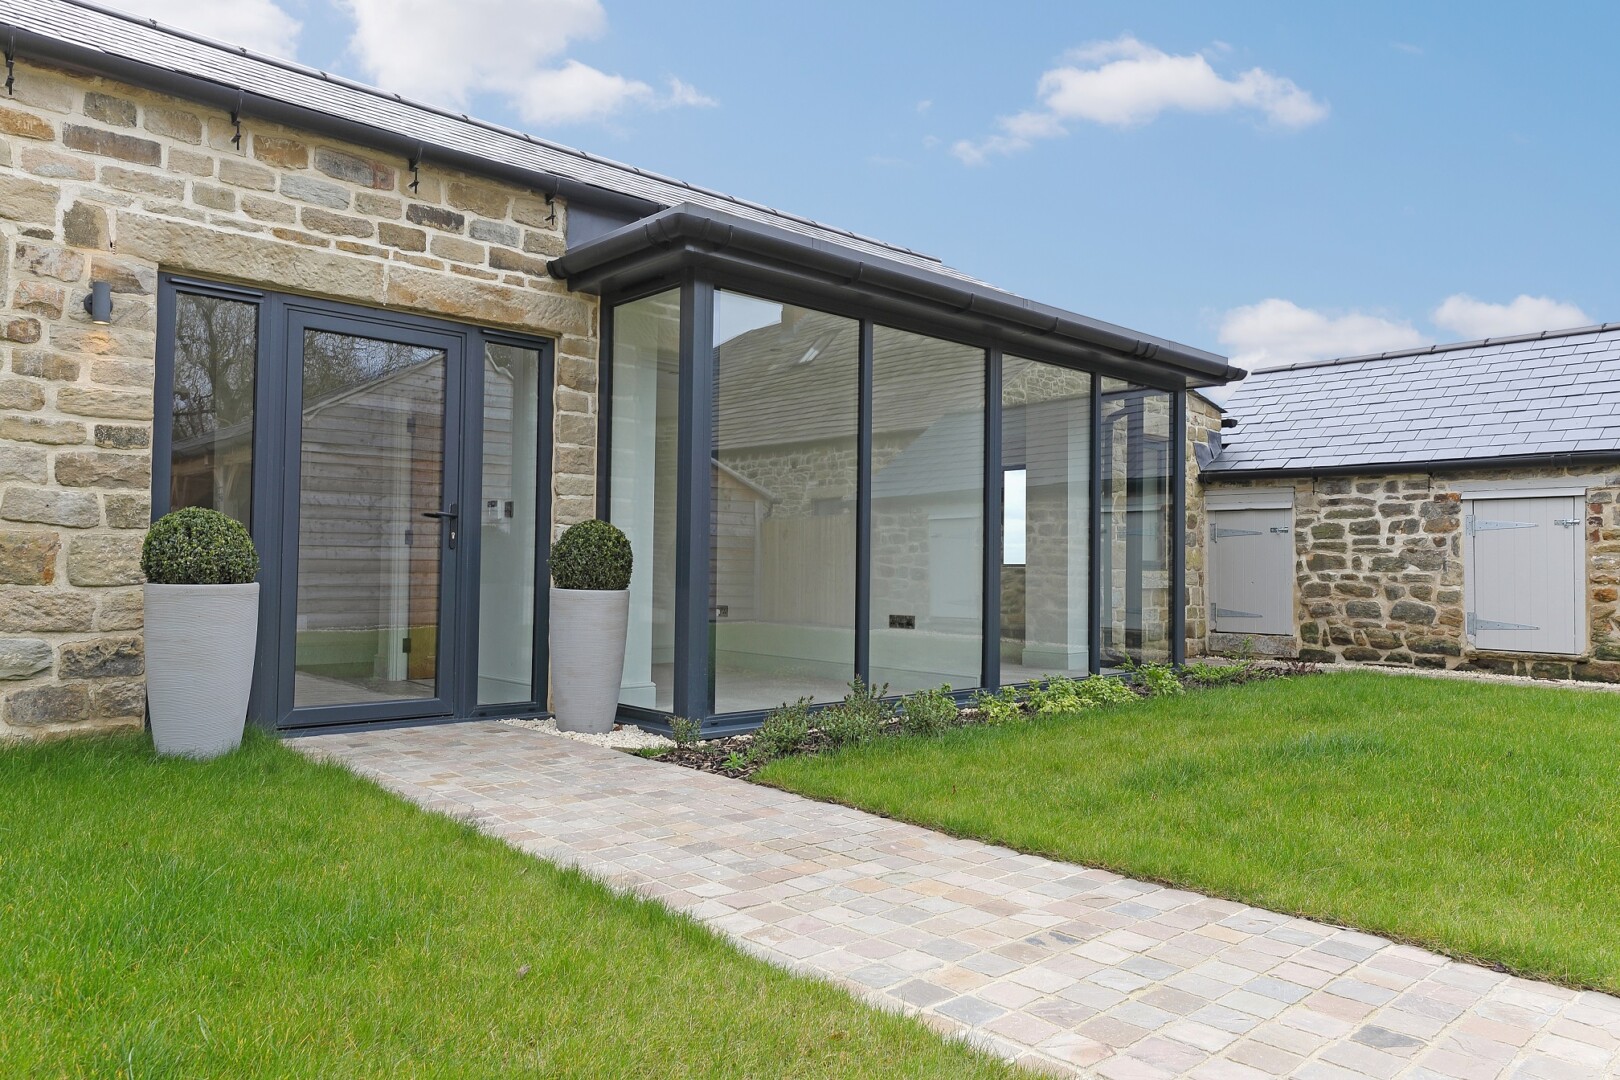
Photograph of Fairview House, the converted bungalow at Flying Horse Farm in Scholes. The image shows the front entrance of the property.
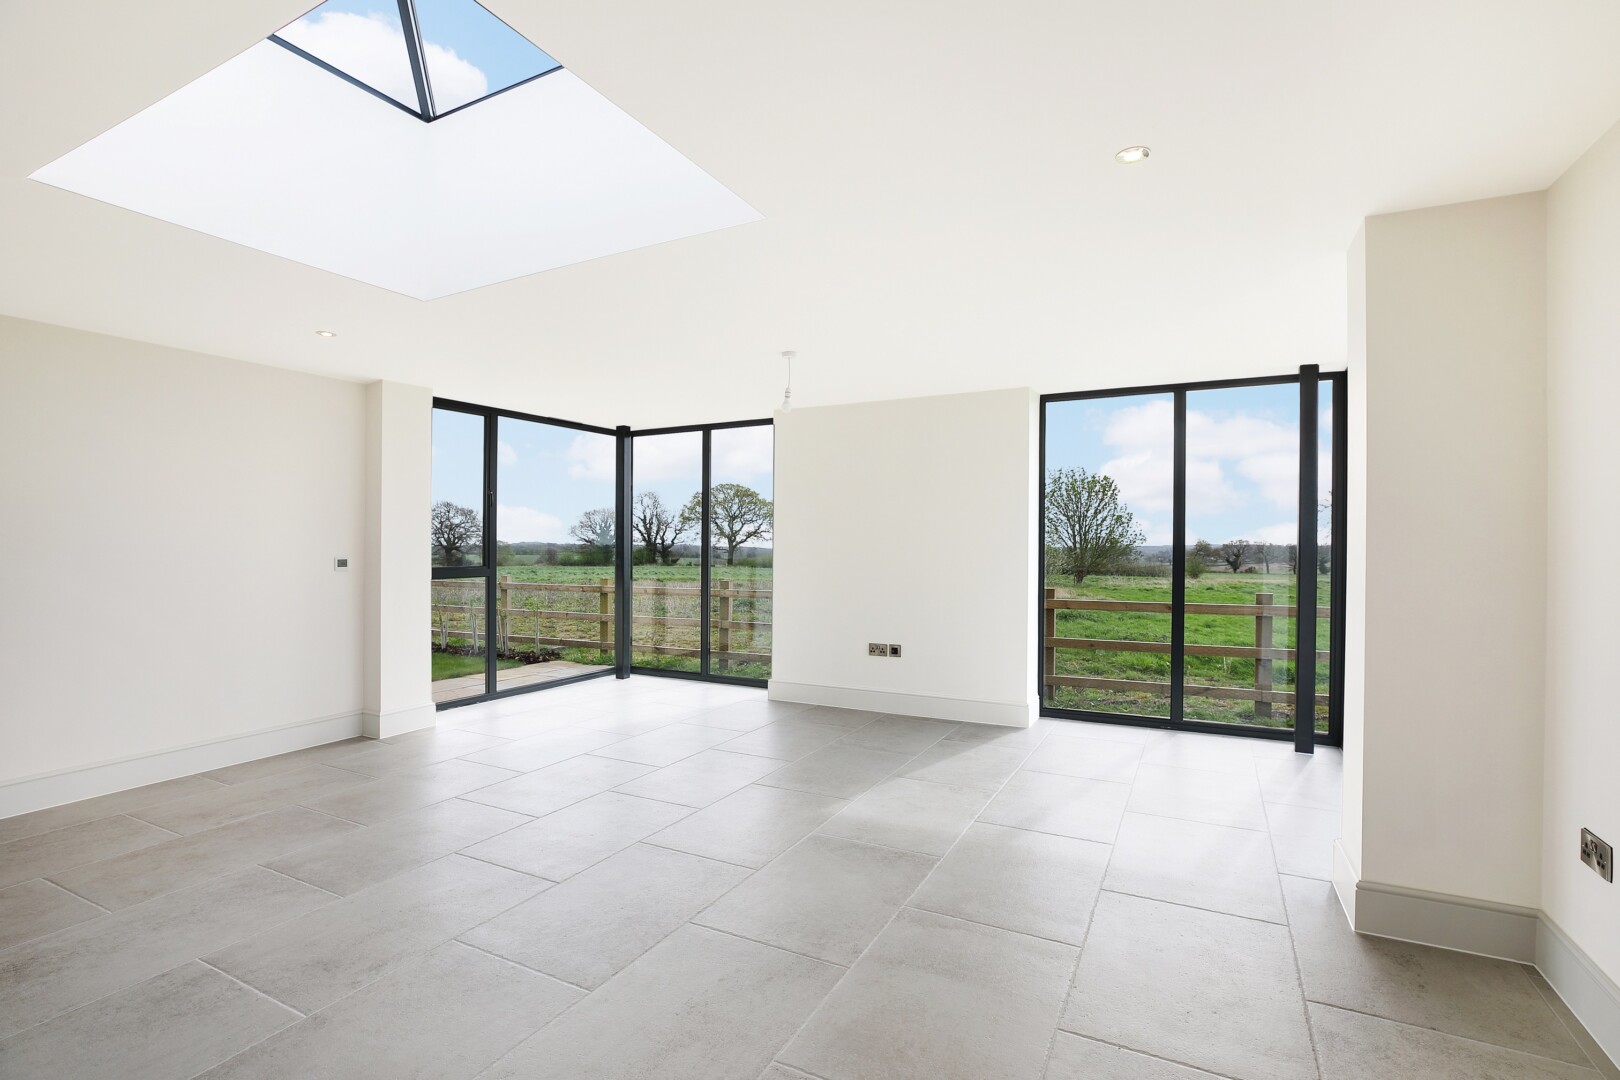
Photograph of Fairview House, the converted bungalow at Flying Horse Farm in Scholes. The image shows an internal view of the property.
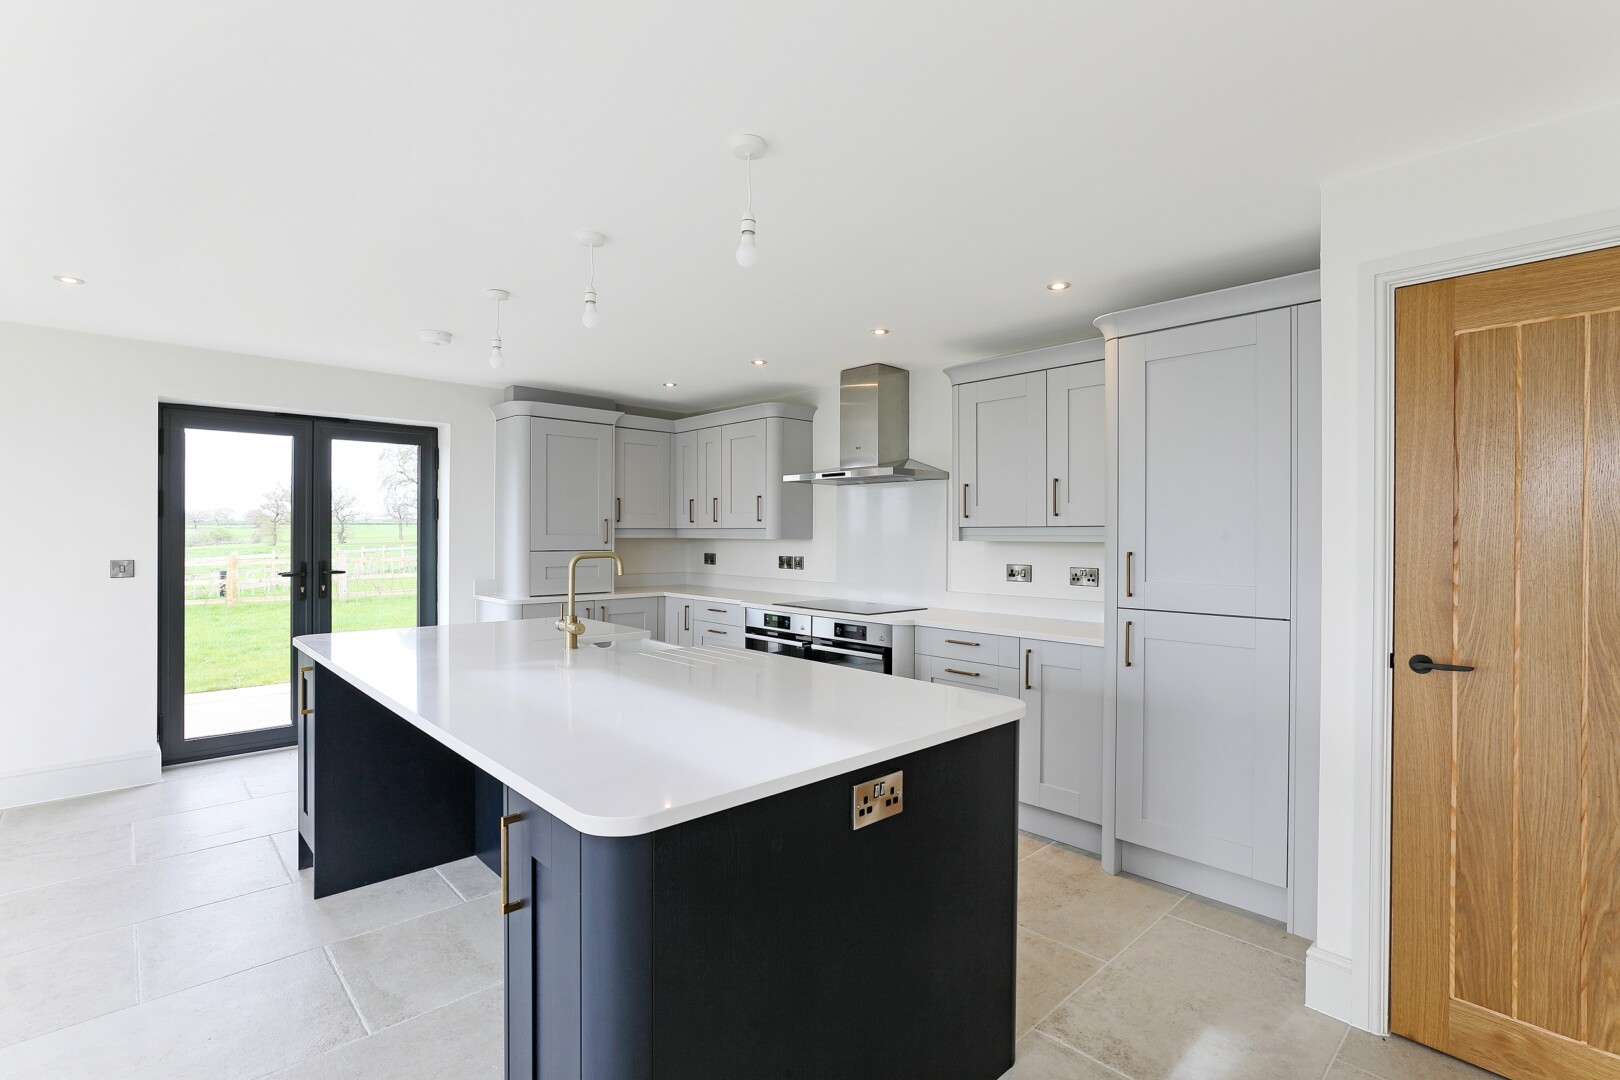
Photograph of Fairview House, the converted bungalow at Flying Horse Farm in Scholes. The image shows a view of the kitchen area.
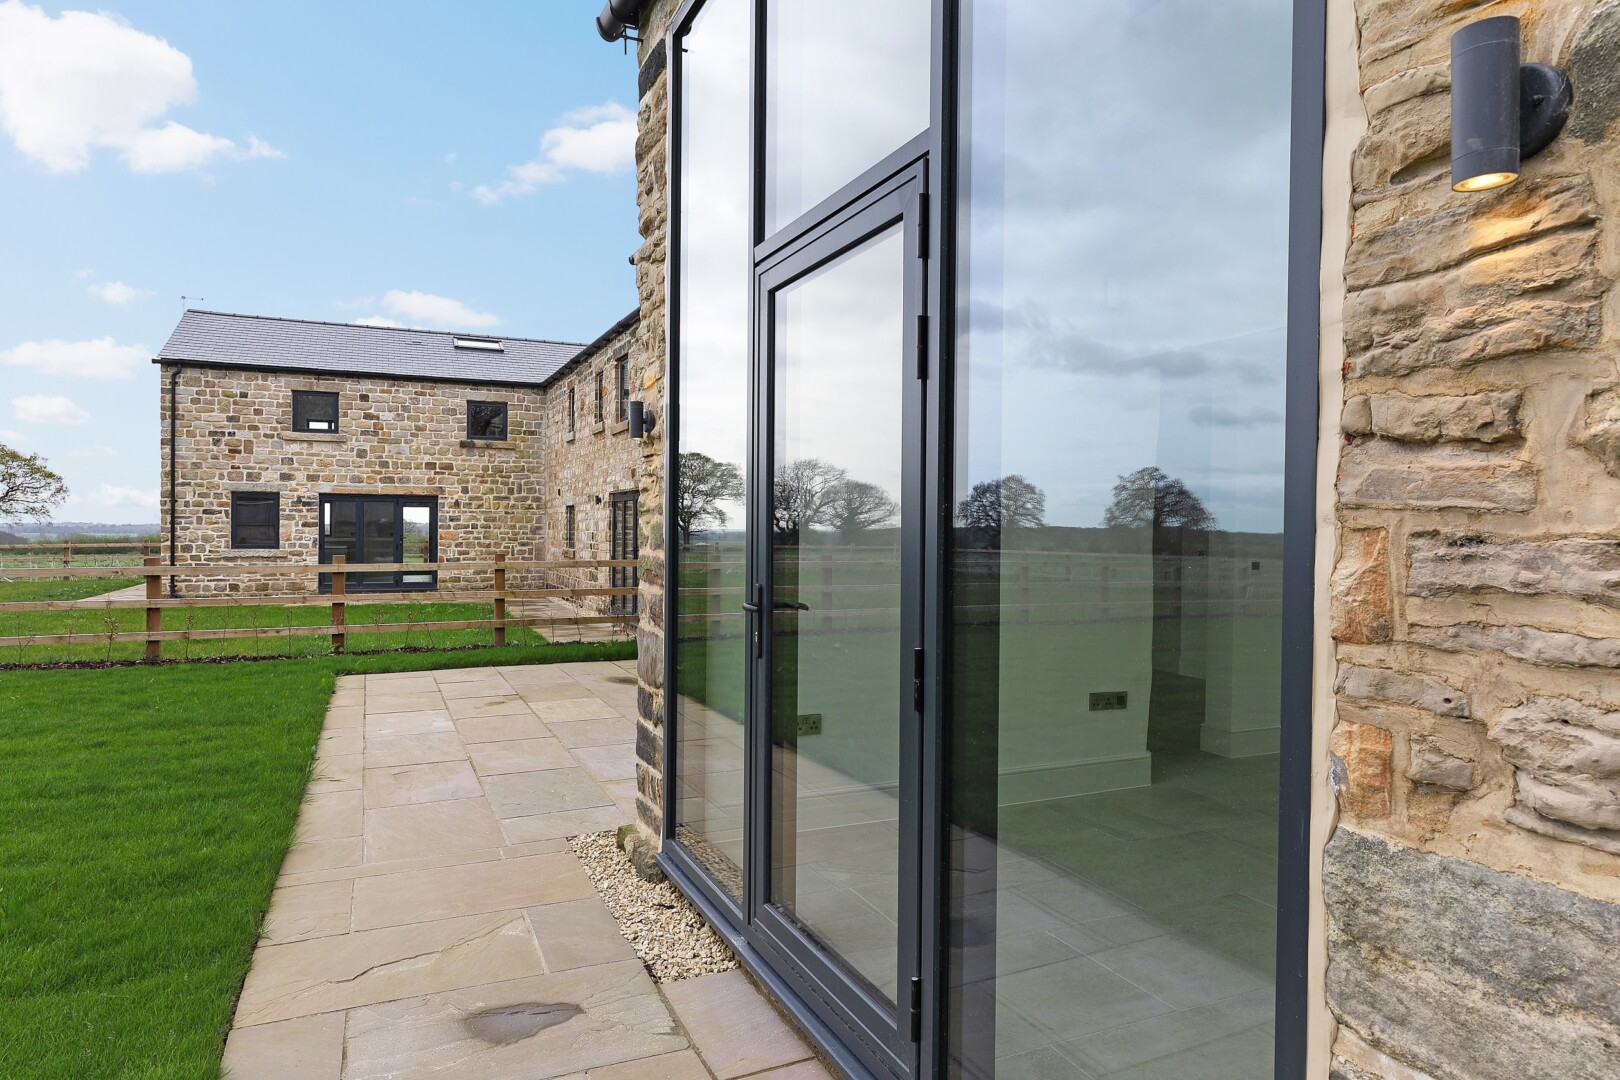
Photograph of Saw Wood Barn, the converted barn at Flying Horse Farm in Scholes. The image shows a view of the rear of the building.
Photograph of Saw Wood Barn, the converted barn at Flying Horse Farm in Scholes. The image shows a view of the rear close of the building.
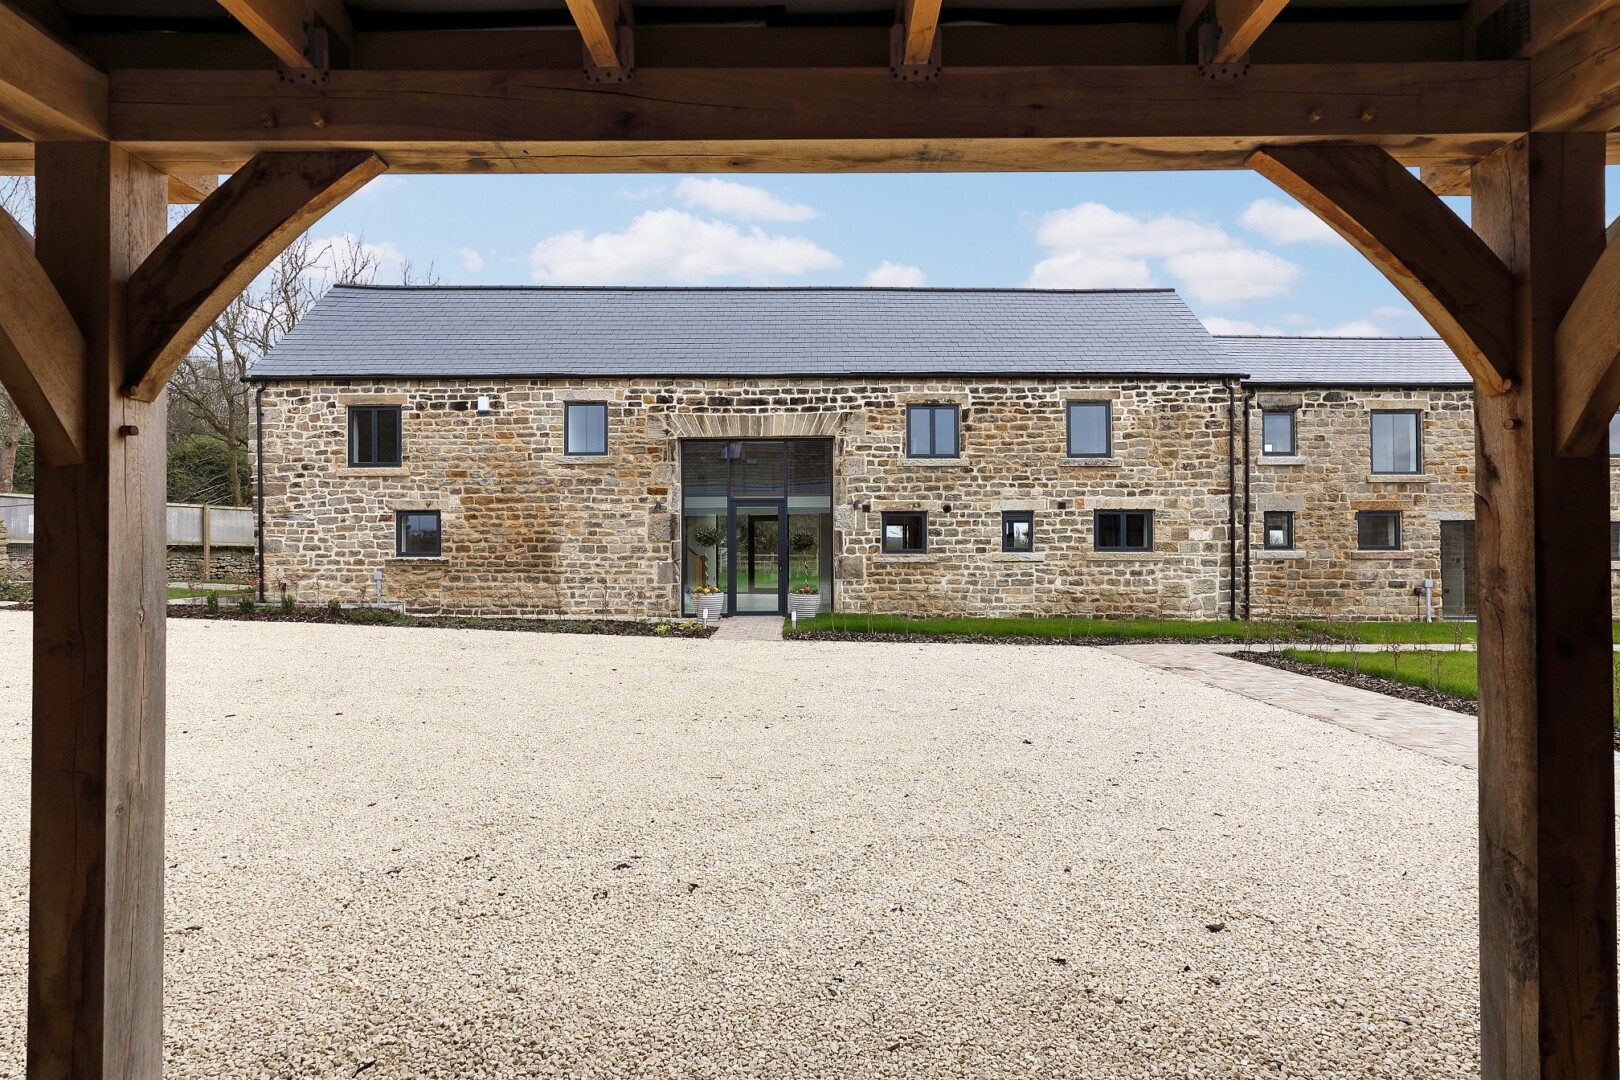
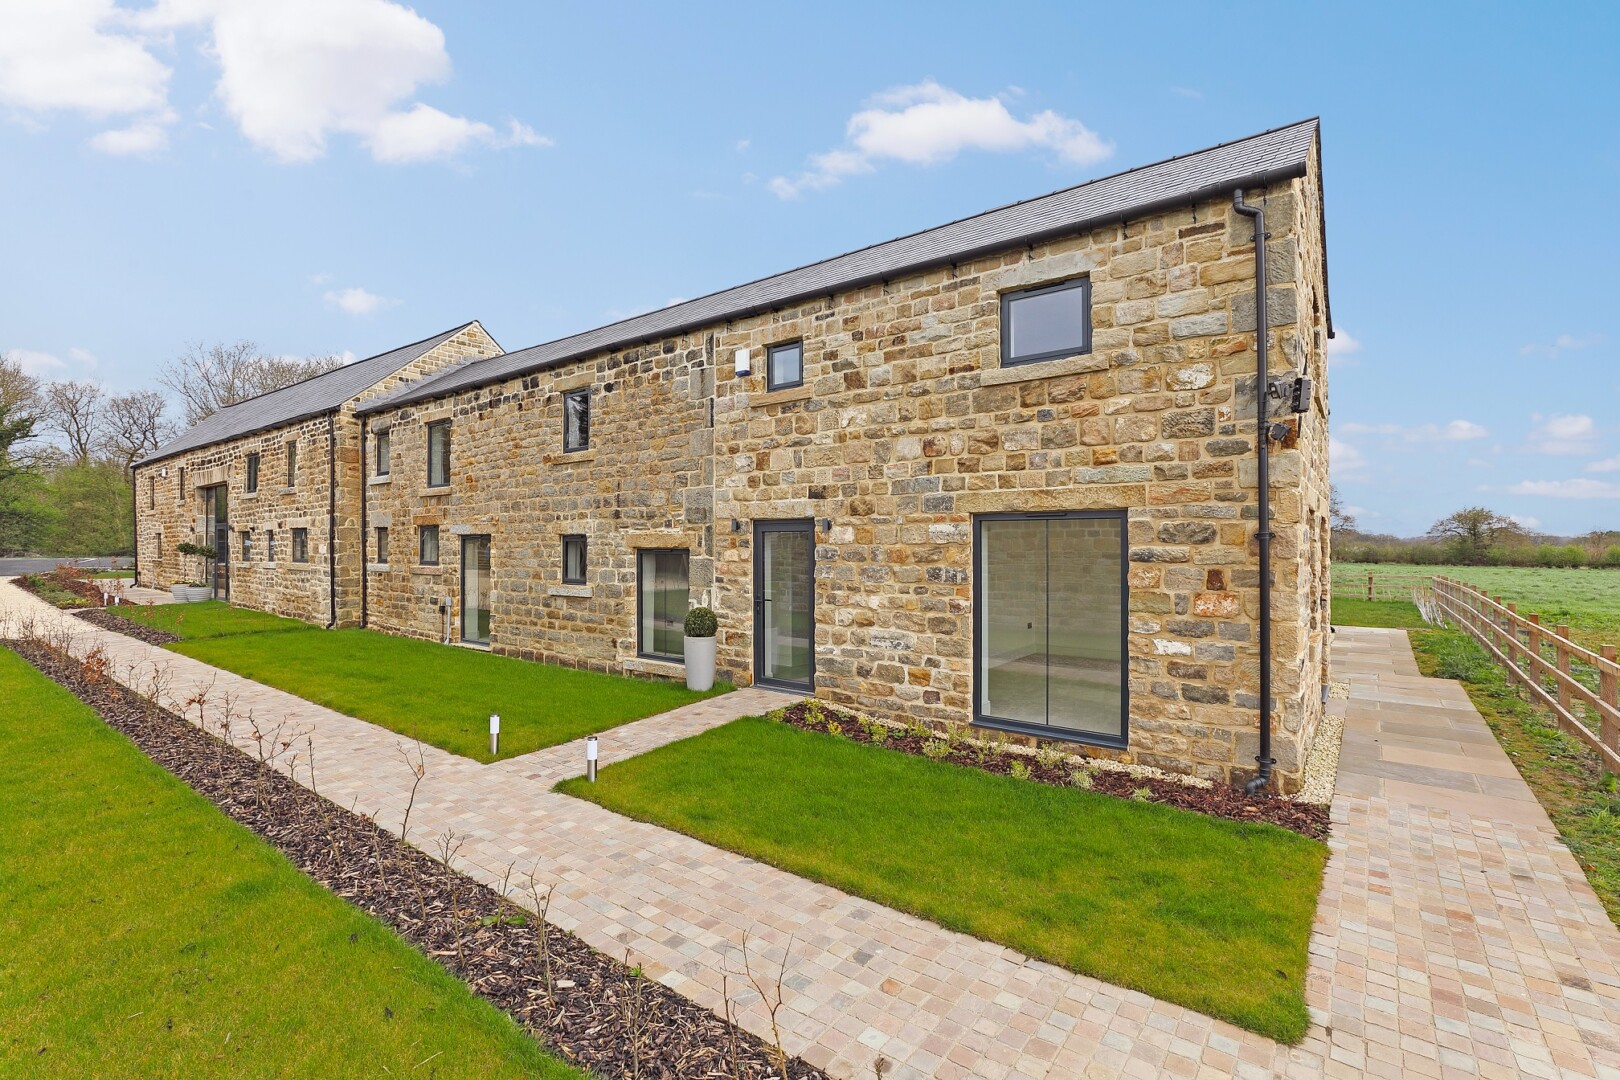
Photograph of Saw Wood Barn, the converted barn at Flying Horse Farm in Scholes. The image shows a view of the front of the building.
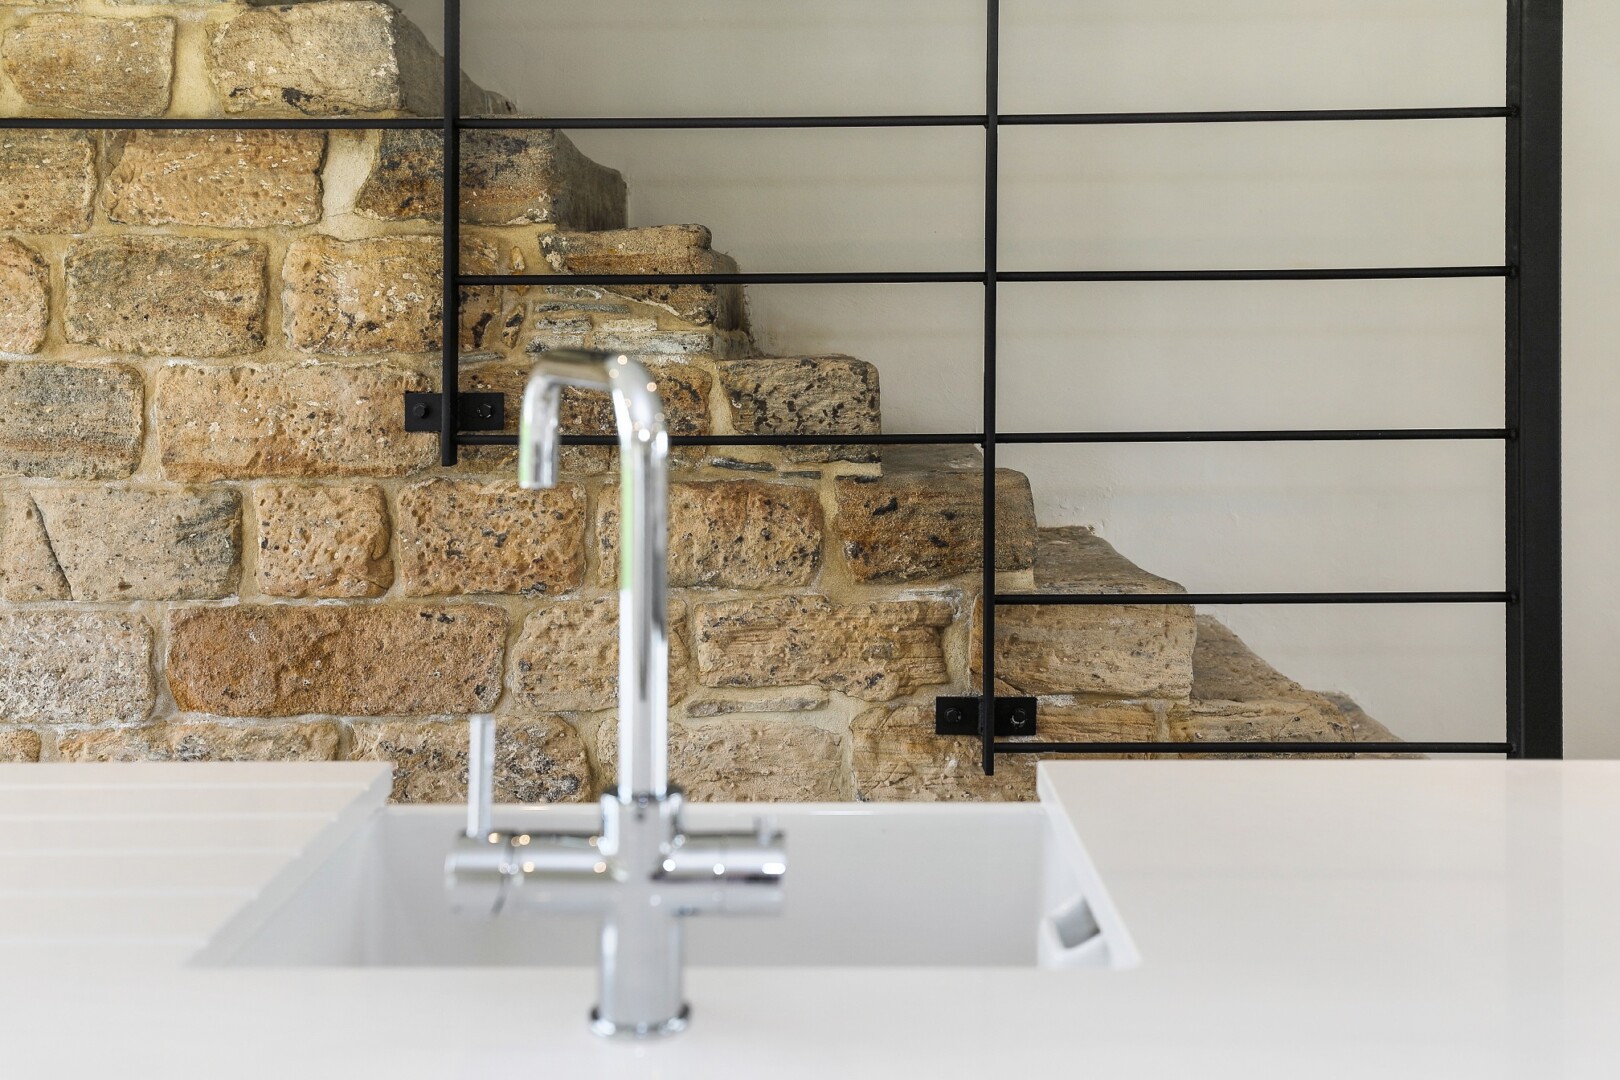
Photograph of Saw Wood Barn, the converted barn at Flying Horse Farm in Scholes. The image shows a view of the front of the internal stairs.
Photograph of Saw Wood Barn, the converted barn at Flying Horse Farm in Scholes. The image shows a view of the stair landing.
Photograph of Highfield Barn, the converted barn at Flying Horse Farm in Scholes. The image shows a view of the front of the building.

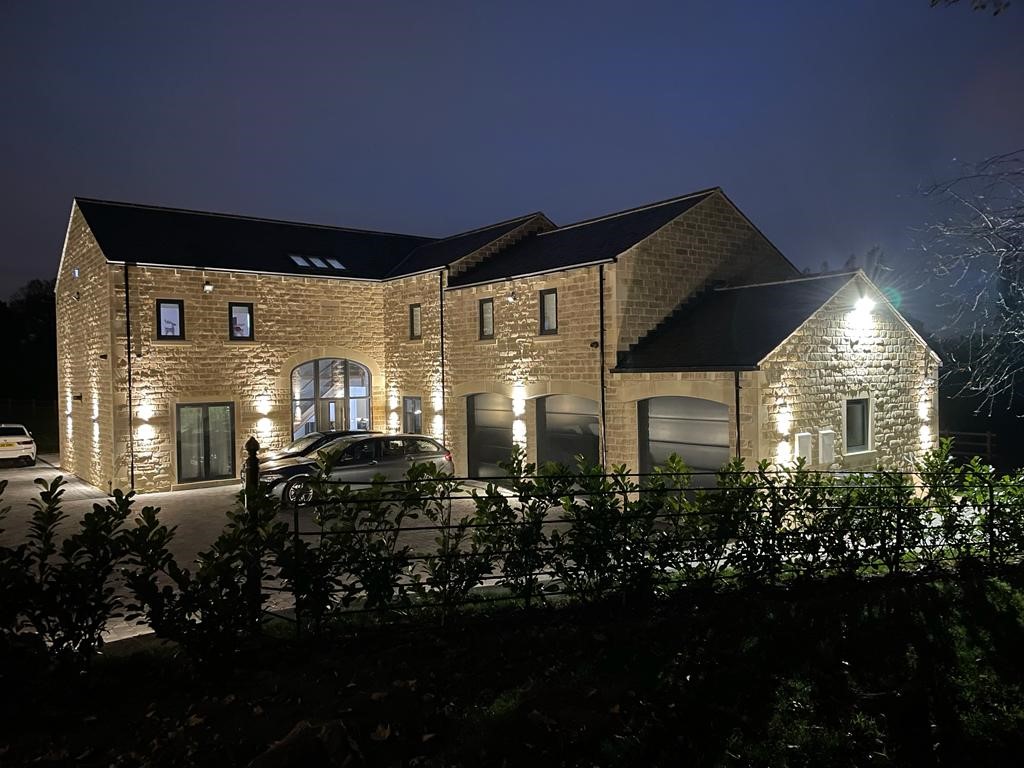
Front shot of the Wakefield property.


Render for a proposed statement residence in Gomersal


Peep Green, proposed street scene


Peep Green Proposed Layout


Driveway to the house.


Attached garages onto the property.


A close-up of the front door.


Exterior shot at the back of the Wakefield property.


Front, exterior elevation of Fairview House at Flying Horse Farm in Scholes


Rear view of the exterior of Fairview House, the converted bungalow at Flying Horse Farm in Scholes.


Front entrance of Fairview House, the converted bungalow at Flying Horse Farm in Scholes.


Internal view of Fairview House, the converted bungalow at Flying Horse Farm in Scholes.


Internal view of the kitchen area at Fairview House, the converted bungalow at Flying Horse Farm in Scholes.


Rear view of Saw Wood Barn, the converted barn at Flying Horse Farm in Scholes.


Rear close of Saw Wood Barn, the converted barn at Flying Horse Farm in Scholes.


The front elevation of Saw Wood Barn, the converted barn at Flying Horse Farm in Scholes.


Internal stairs at Saw Wood Barn, the converted barn at Flying Horse Farm in Scholes.


Stair landing Saw Wood Barn, the converted barn at Flying Horse Farm in Scholes.


Front elevation of Highfield Barn, the converted barn at Flying Horse Farm in Scholes.


Residential

More Sectors