
Planning •
Kirkgate Surgery – Planning Permission, Just What the Doctor Ordered
Extension at Kirkgate Surgery – Just What the Doctor Ordered
Martin Walsh Architectural (MWA), has successfully obtained planning permission for Kirkgate Surgery in Batley.
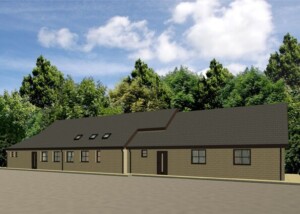
Planning Approval obtained by MWA
The planning application will see the existing single storey surgery extended by 132m2 , which will accommodate four new training rooms.
The new training rooms will support medical students from across West Yorkshire, who will use them to support their learning and development.
Martin Walsh, Managing Director at MWA, comments:
“Medical students from local universities are desperate to access work experience. But, it’s more than guidance that they need. Having the right facilities to support their development is critical.
“The team at Kirkgate Surgery is passionate about nurturing and guiding students entering the medical field. They have a vision to become a beacon of support for training and education. Through the extension, they will have the much-needed space to facilitate this.”
Sympathetic Design
Designed to be sympathetic to the existing structure, the extension features a dual pitch roof. Natural stone has also been proposed to match the existing building. The car parking facilities will also be expanded, creating seven additional spaces to take the total count to 19.
“Any extension must sit naturally within its environment and against the existing building. By matching materials, we have created a seamless, yet attractive structure that has a modern finish.”