
News •
Hope Foundry Opens Its Doors To MAP Charity
Hope Foundry Opens Its Doors To MAP Charity
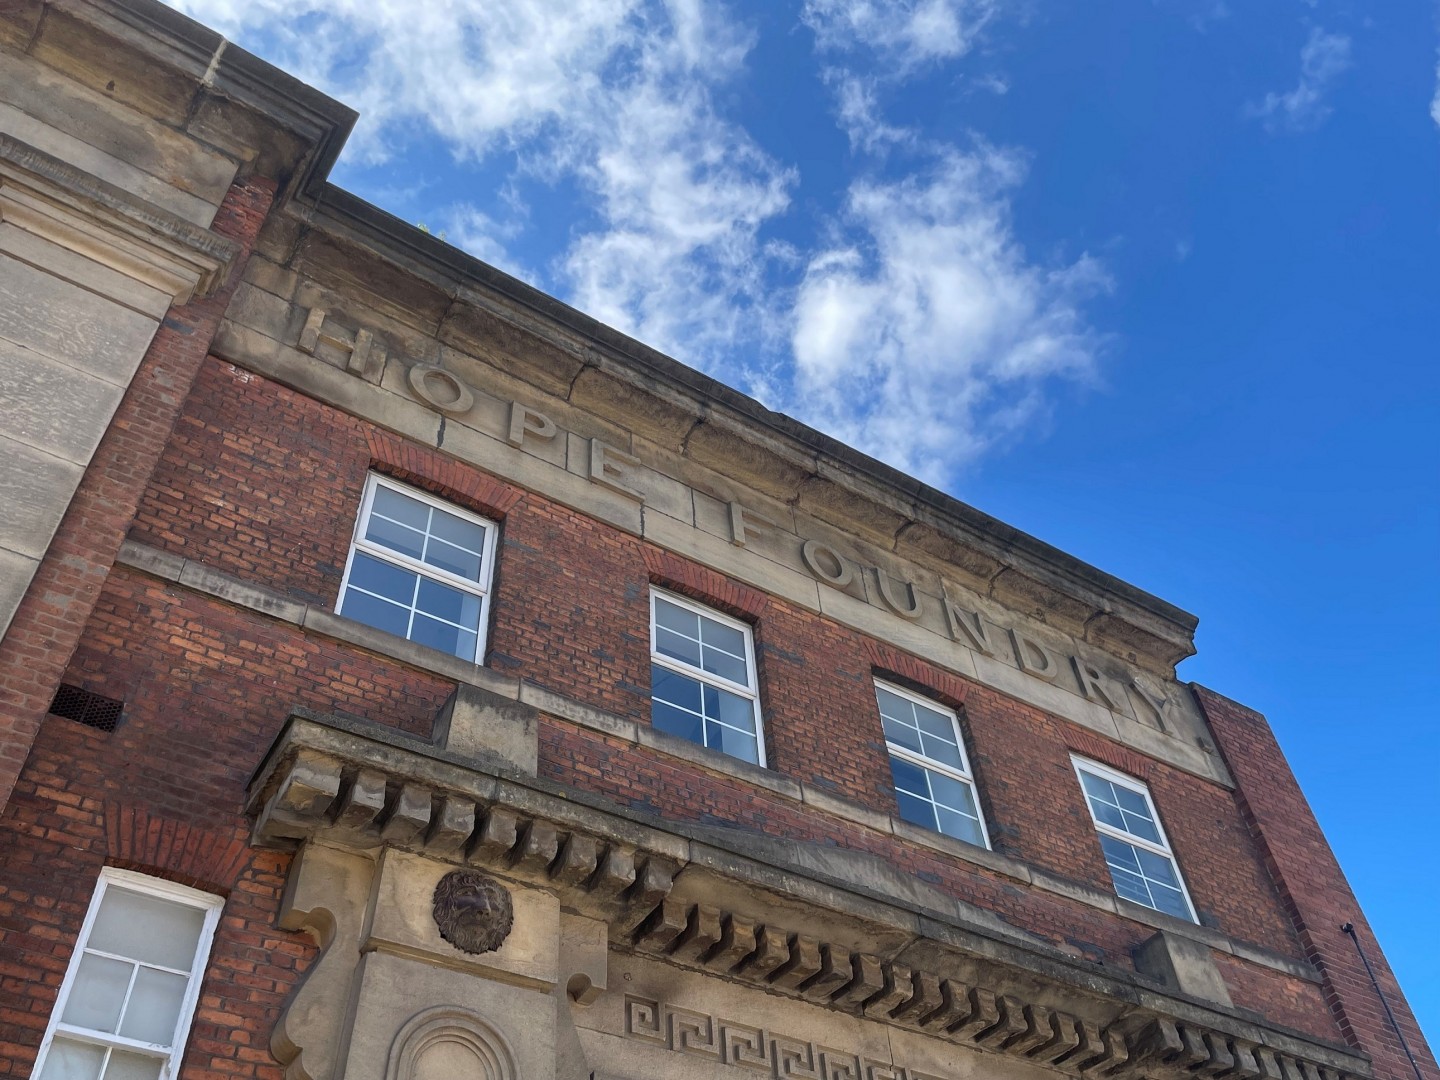
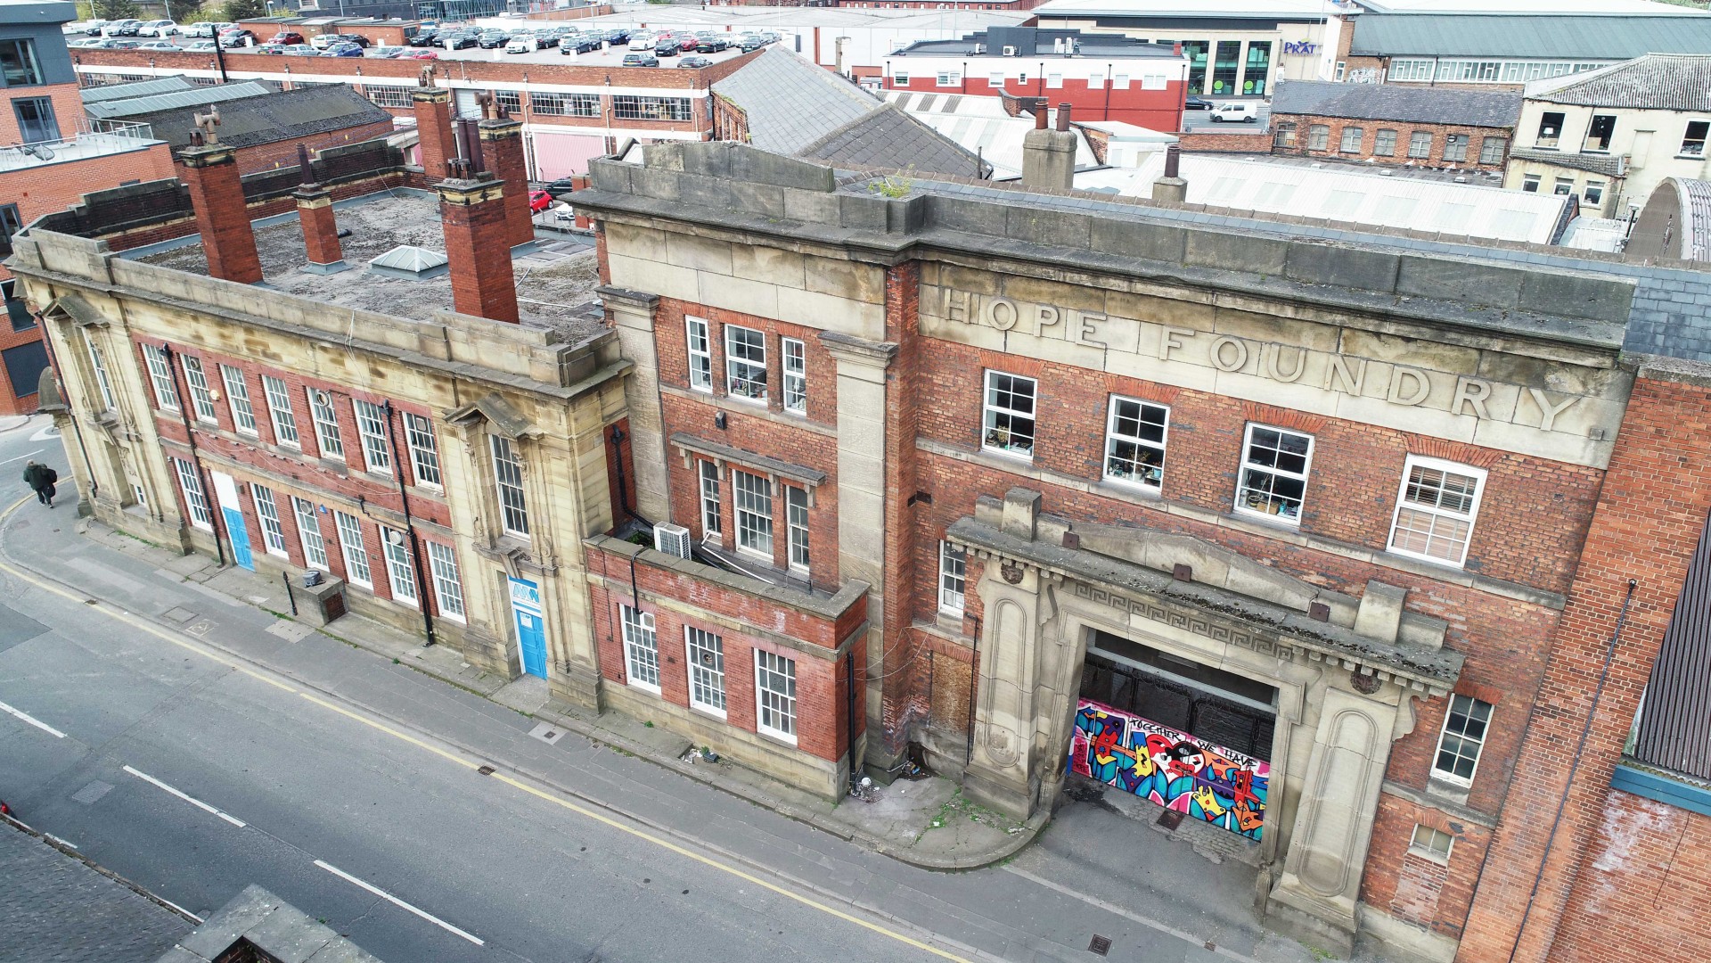
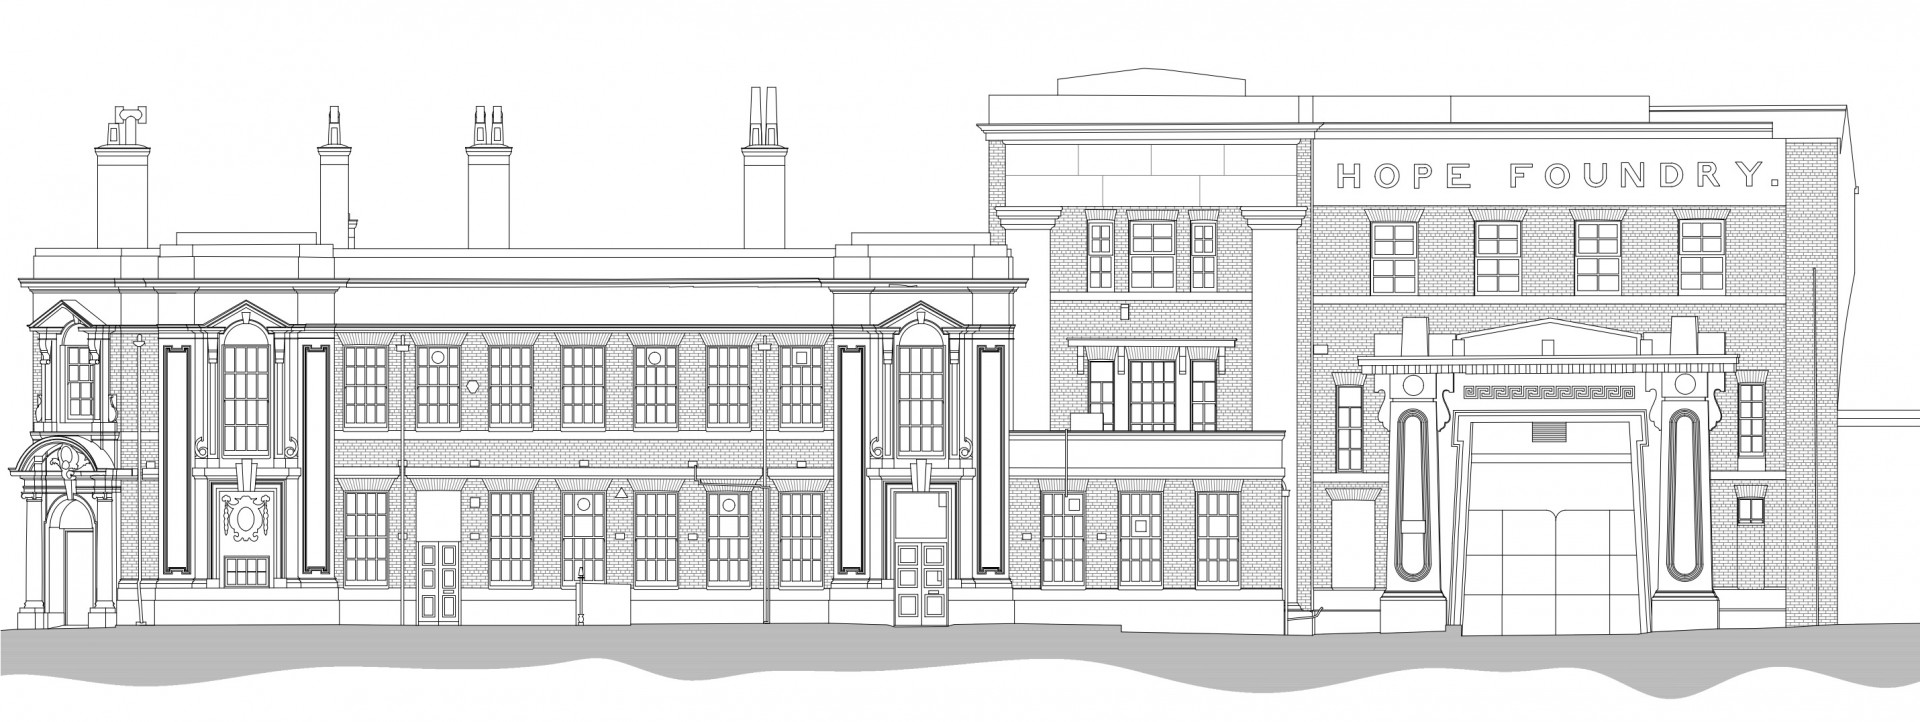
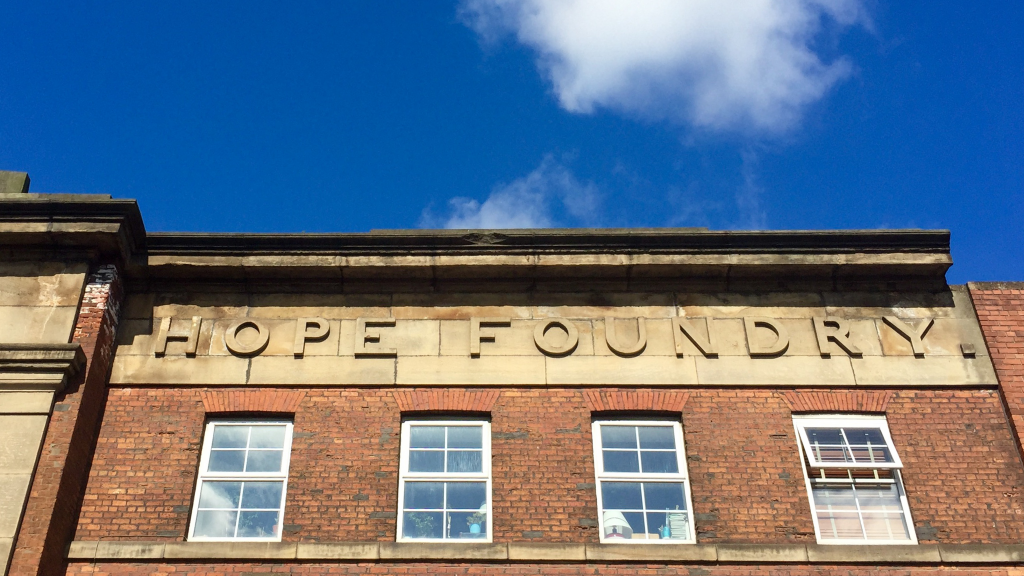
A £1.4m conservation project to transform vacant and unusable space in Hope Foundry, one of Leeds’ iconic, grade II listed buildings has been completed, thanks to the help of Martin Walsh Architectural (MWA).
The Journey
Working on behalf of MAP Charity, and in partnership with Cooper & Hall as the Construction Phase Quantity Surveyors and contractors Ashfield Group, MWA has breathed new life into the building.

Hope Foundry – home to MAP Charity.
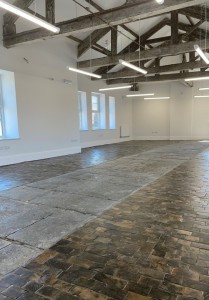
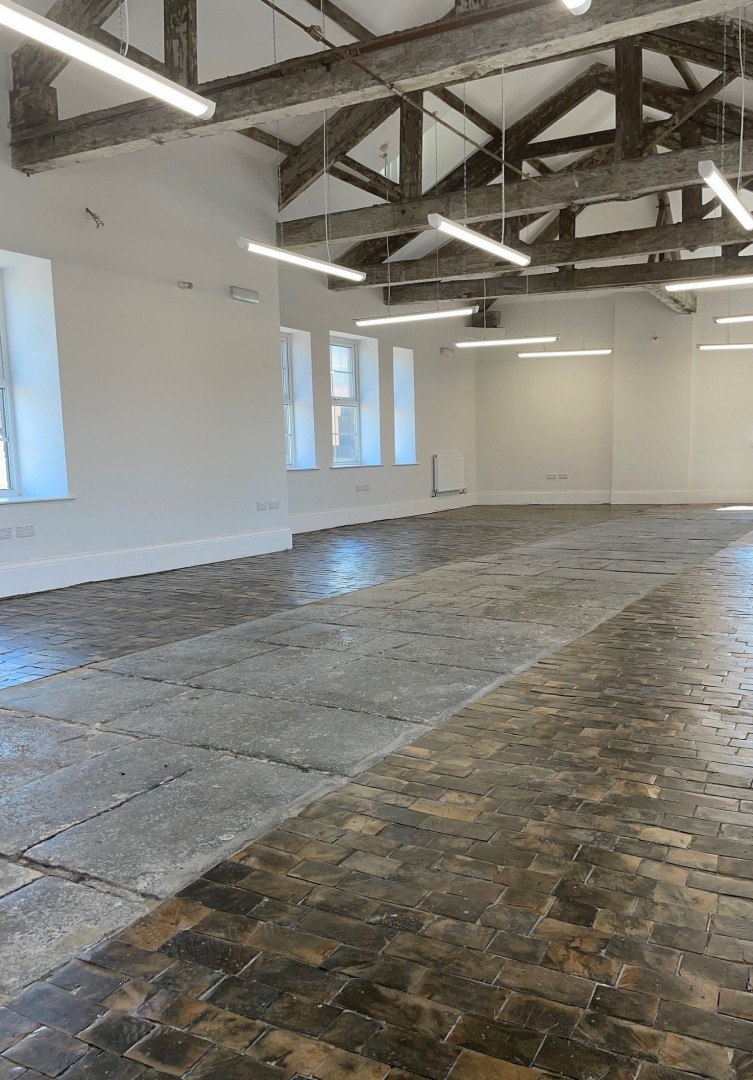
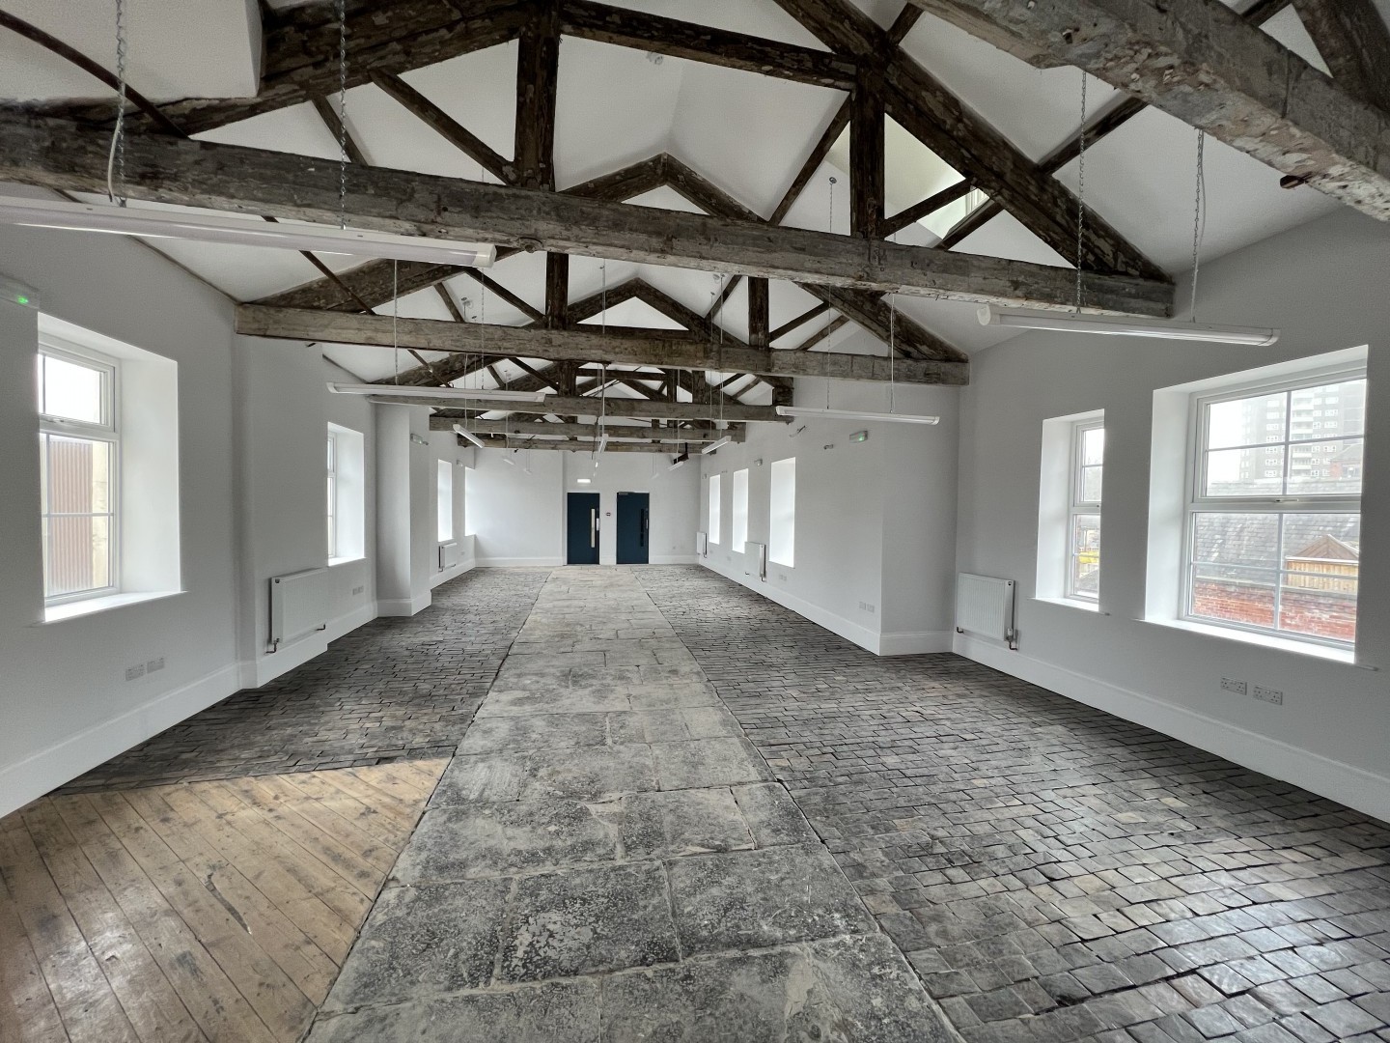
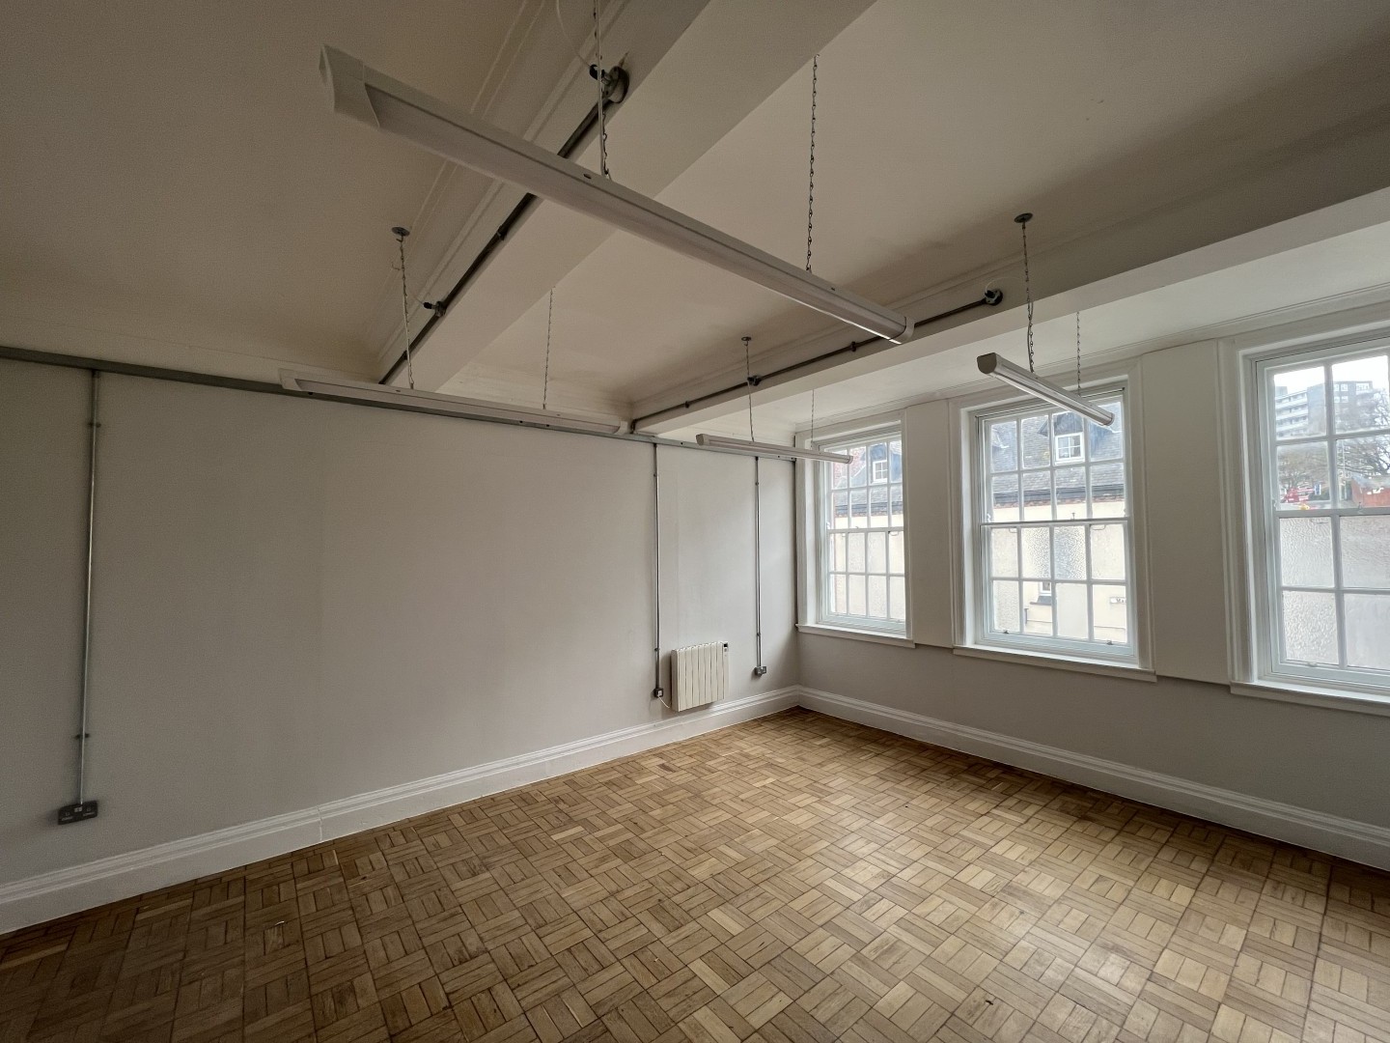
Work has included the refurbishment of the first and second floors to provide a mixture of workspaces for creatives and SMEs to rent.
Matt Morgan, Architectural Technologist at MWA, comments:
“When we started this journey over 12 months ago, we knew that this building was special. Not only would it support a charity that is delivering great things for education, small businesses and creatives locally, but it would also preserve and breathe life back into this historically significant building for years to come.
“Our ambition was bold from the start. We refused to compromise when it came to protecting assets, have proved that it was achievable and are pleased that this refurbishment has brought back into use over 6,000 sq. ft of workspace.”
Redevelopment Phase
As part of the redevelopment that focused on improving accessibility and sustainability, MWA has helped to deliver functional space in a positive and collaborative environment.
Together with contractors Ashfield Group, they have also uncovered and painstakingly restored key features, Matt explains:
“From oak trusses to original parquet floors, brick vaulted ceilings and terrazzo stone floors, we have revealed and celebrated original features that are a part of the history of the building.
“It has been a fantastic project to be a part of. It is a real pleasure to hand Hope Foundry back to MAP Charity and we are all excited to see the space back in use and supporting all the creative individuals, businesses and organisations that will call it their home.”
How MWA Was Involved
The Dewsbury-based architects acted as Principal Designer under the CDM Regulations 2015, sought Listed Building Consent on behalf of MAP Charity, produced technical drawings and specifications to obtain building regulations, produced a tender package and supported the construction and handover phases.
The refurbishment of Hope Foundry at Mabgate has been supported by funding from the European Regional Development Fund (ERDF) and Leeds City Council.
If you’re interested in architectural services in Leeds, contact us to discuss your requirements.
Gallery




When we started this journey over 12 months ago, we knew that this building was special. Not only would it support a charity that is delivering great things for education, small businesses and creatives locally, but it would also preserve and breathe life back into this historically significant building for years to come.